

Camden Goods Yard
Description
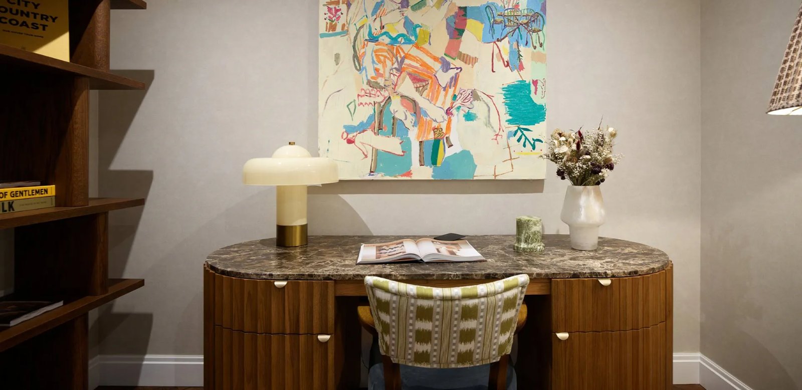
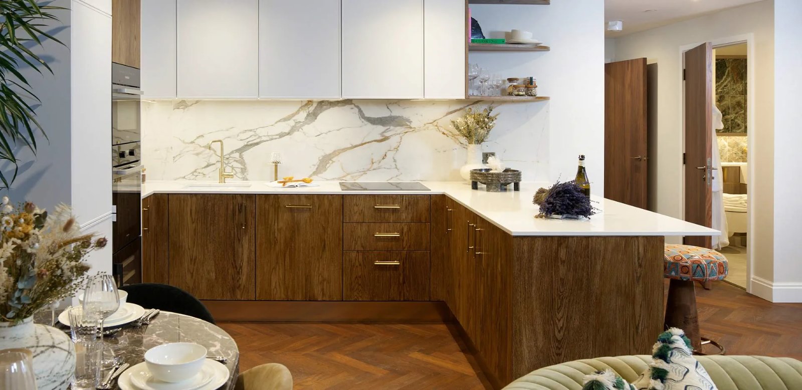
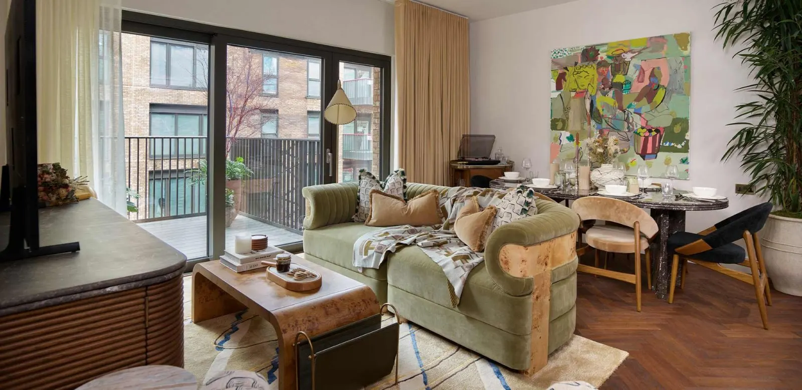
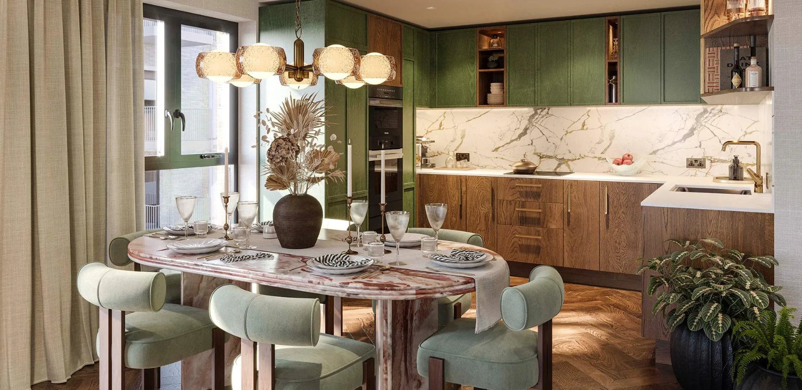
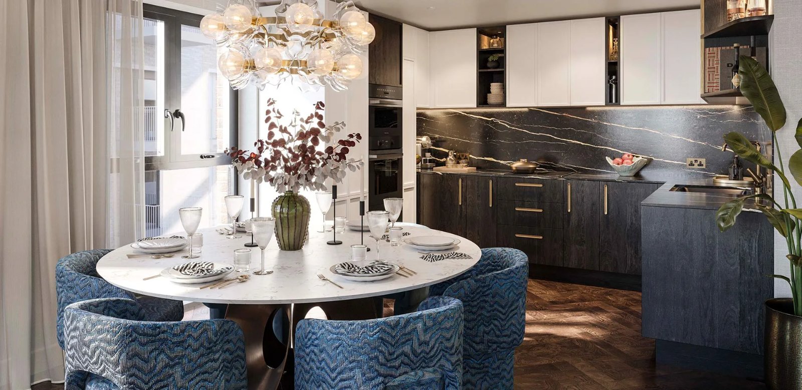
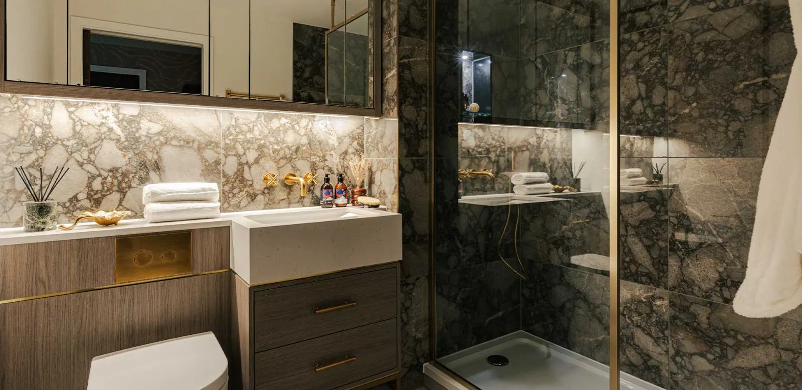
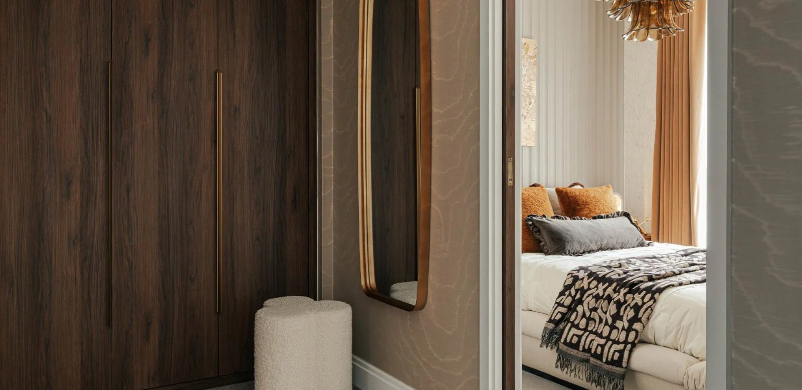
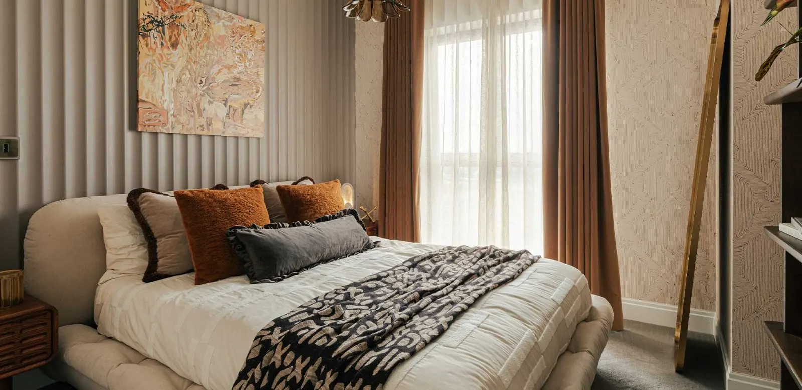
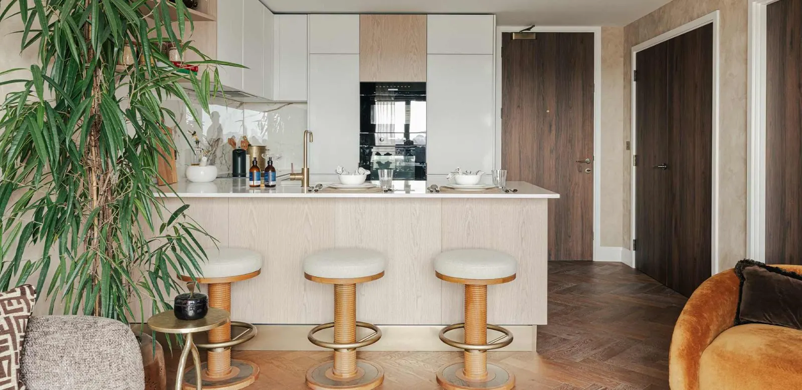
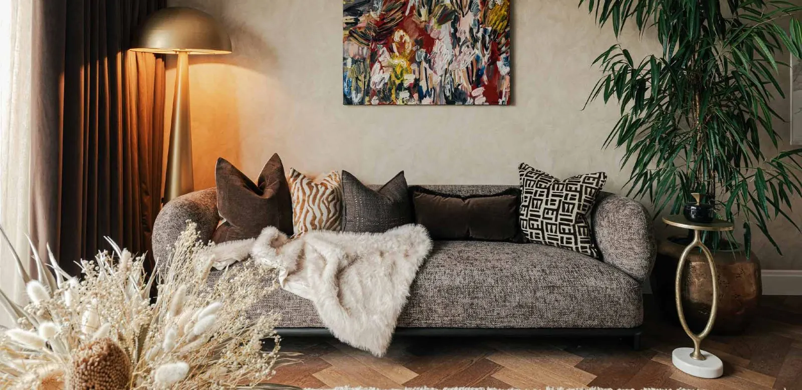
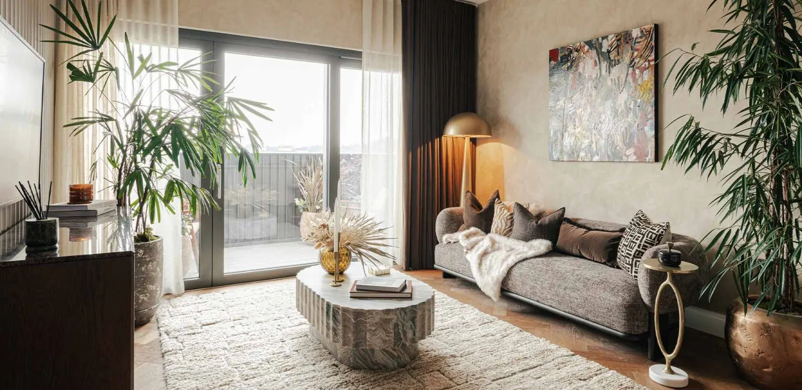
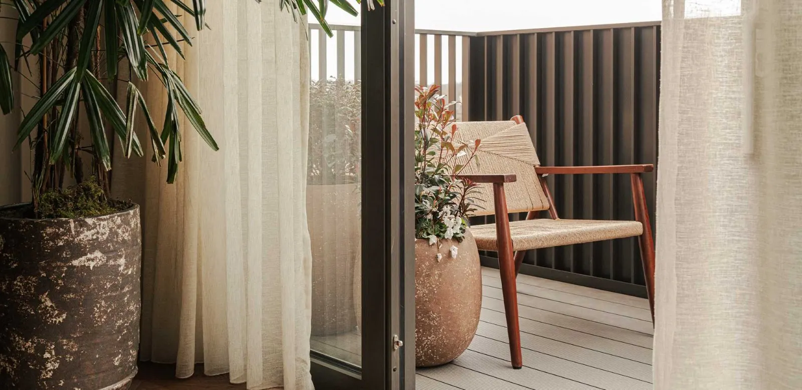
Elevated ceiling heights providing a refined sense of space Generous open plan living and dining areas U-shaped kitchen with large workspace En-suite bathroom for everyday comfort and convenience Dedicated walk in wardrobe and dressing area North-east facing private balcony enjoying natural daylight
Floor plan
Camden Goods Yard
Part of Development
Camden Goods Yard
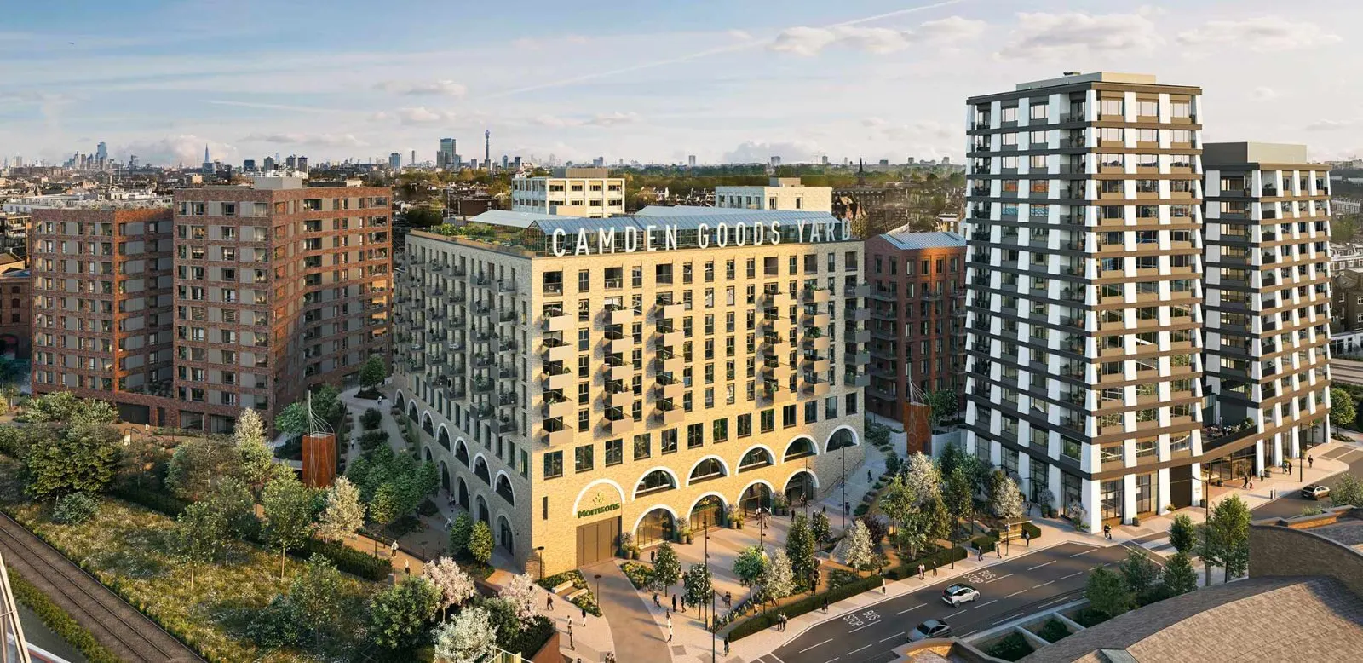
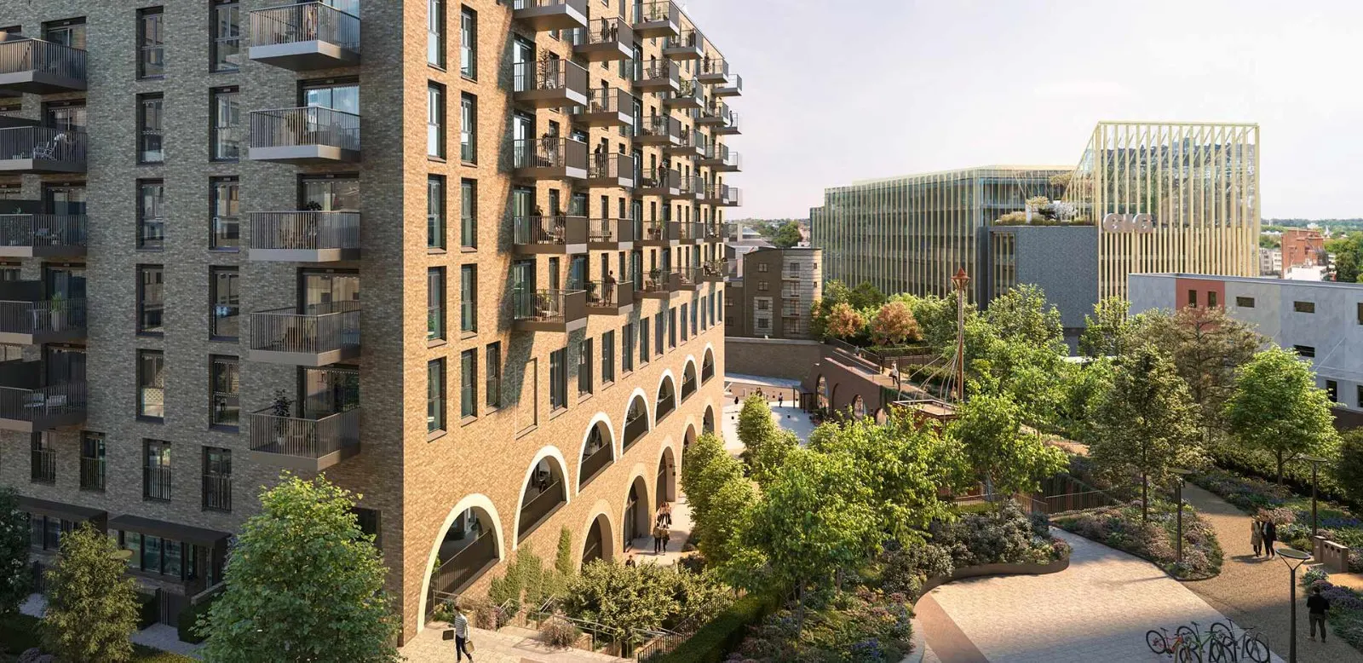
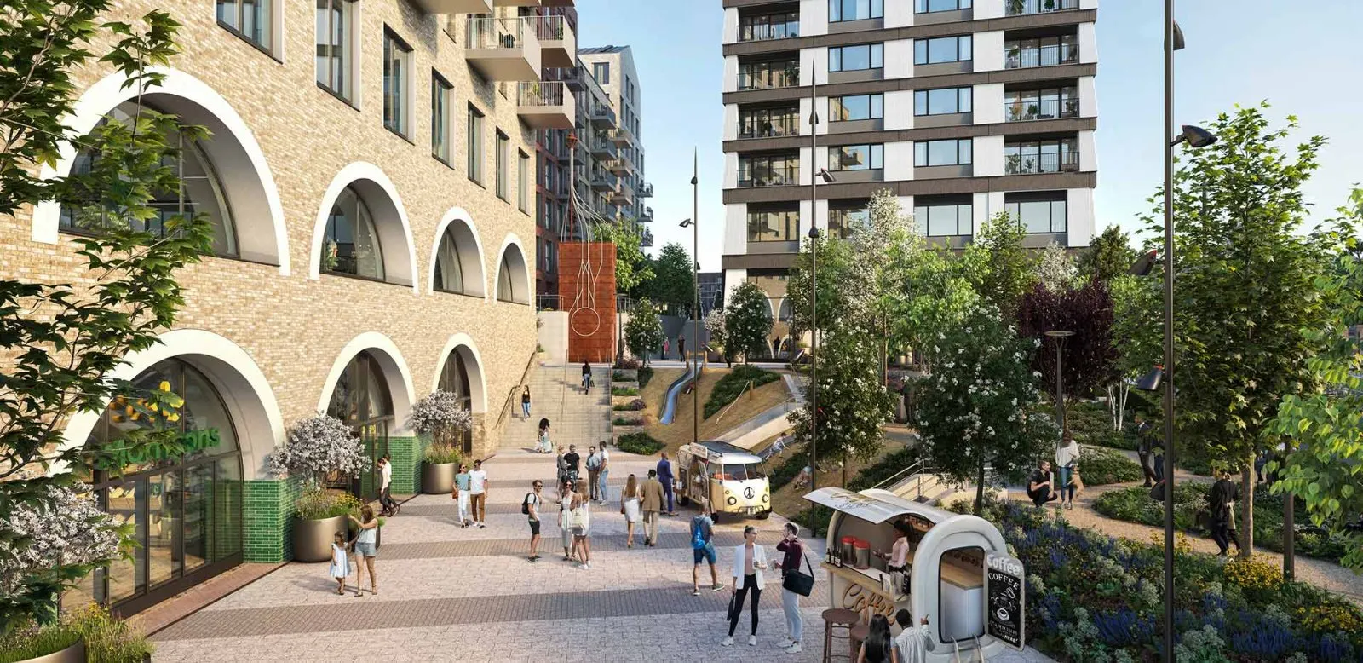
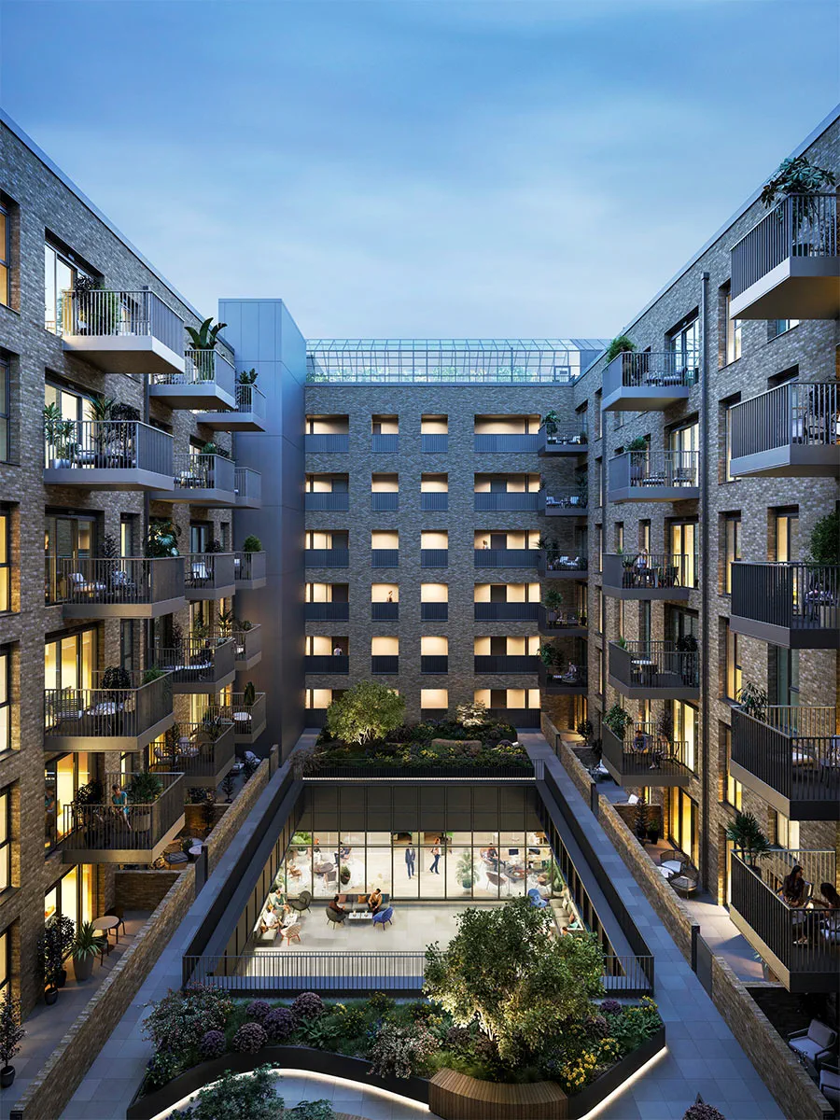
T he Gallery at Camden Goods Yard introduces 108 beautifully crafted residences, from elegant Manhattan apartments to spacious three-bedroom homes. Defined by attention to detail and modern London living, it offers standout amenities including a rooftop terrace and restaurant with spectacular city views, plus a ground-floor Morrison's for everyday convenience.