Delaporte Point, Nassau
Nearby
- Cable Beach Shopping Centre Shopping · 410 m
- Super Value Food Stores Limited Groceries · 410 m
- City Market Groceries · 620 m
- Tambearly School School · 700 m
- Capriccio Dining · 750 m
- Sandyport Medical Centre Hospital · 790 m
- Starbucks Dining · 830 m
- Sandyport Plaza Shopping · 870 m
- Cable beach Park & beach · 890 m
- Sandyport Marina Village & Resort Marina · 1.0 km
© OpenStreetMap contributors
Project Details
Overview, inventory, and contact details for this development.
Key facts
- Developer
- Wynn Development Ltd
- Unit types
- 2, 3 & 5 bedrooms
- Price per area
- $13,210/m² · $1,227/sq ft
- Construction status
- Delivered
Availability & Deal
About This Project
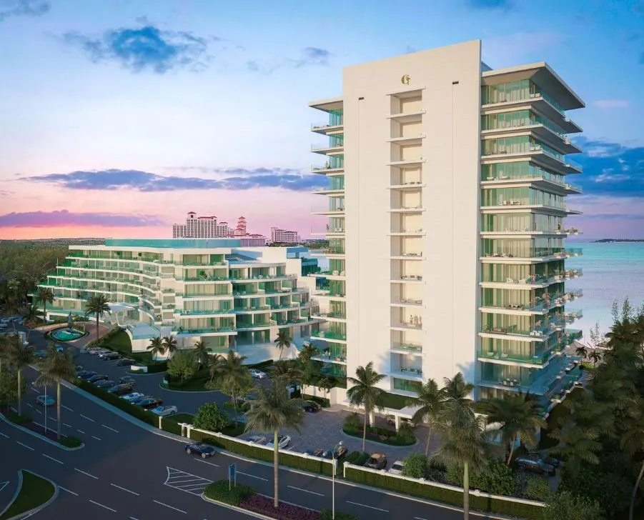
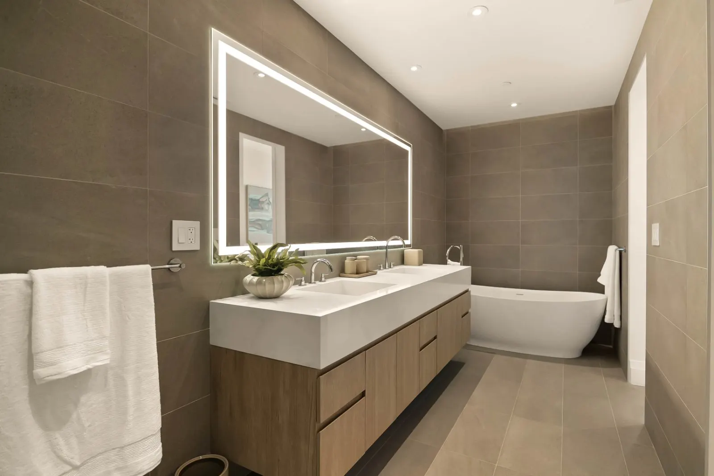
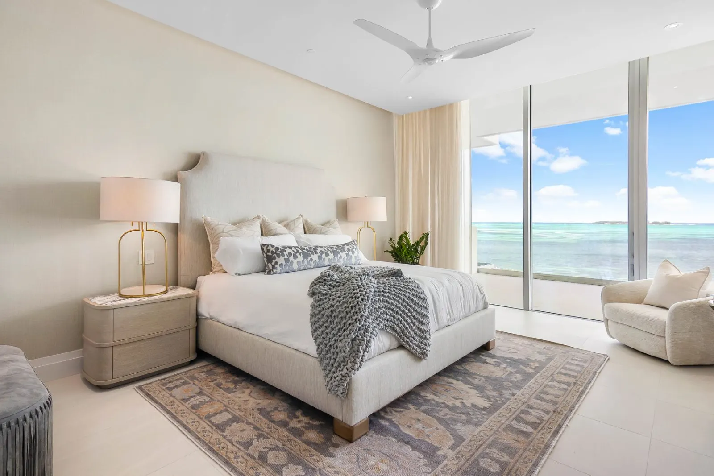
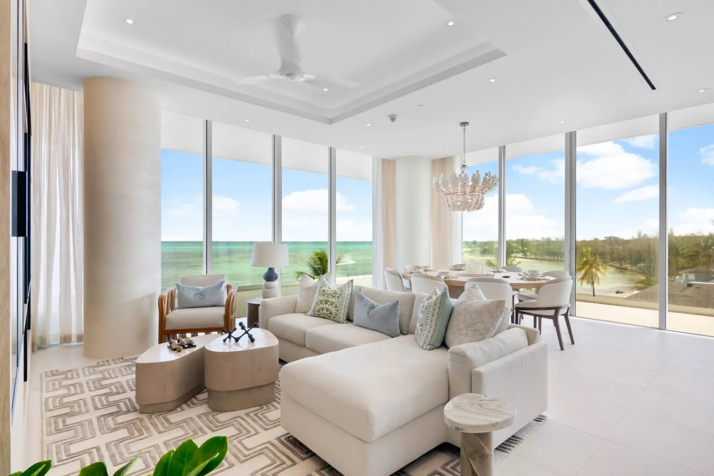
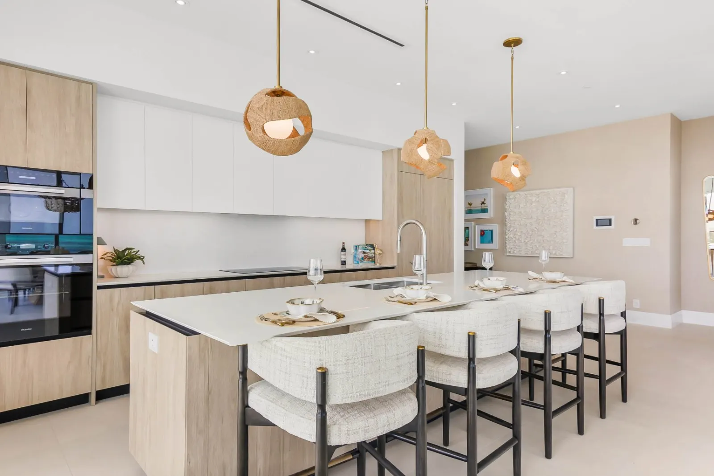
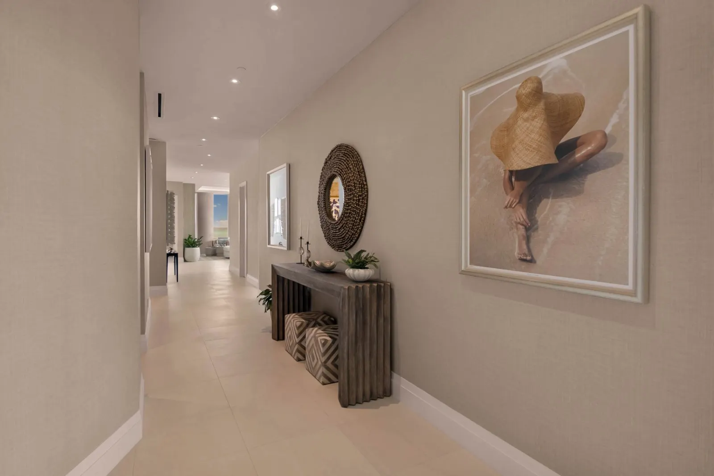
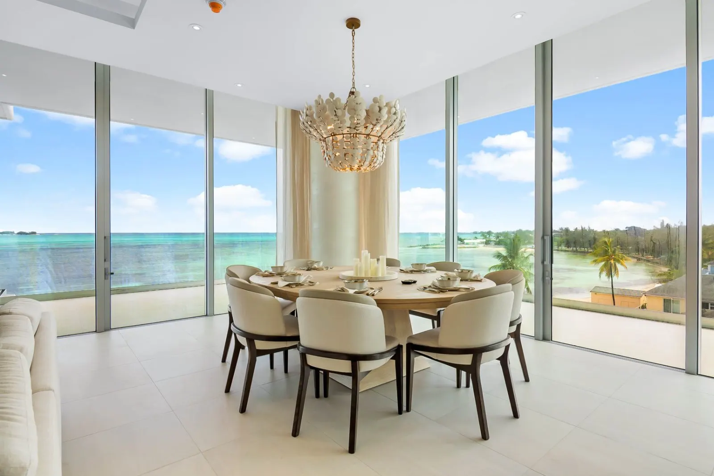
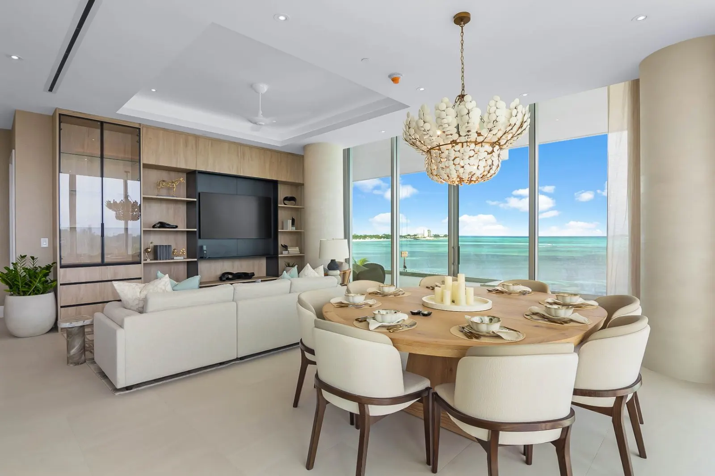
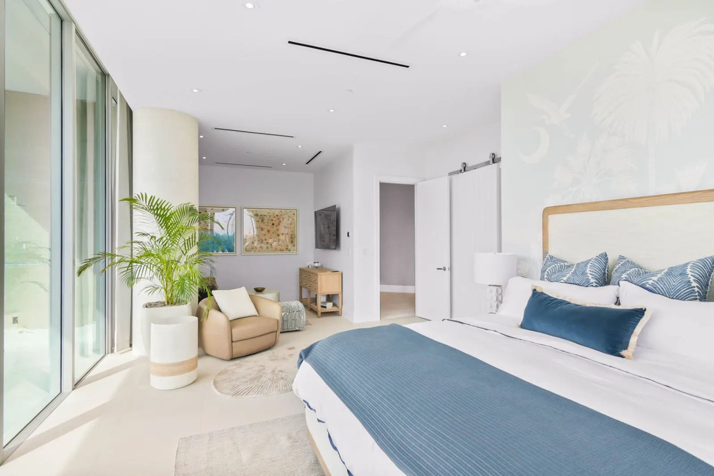
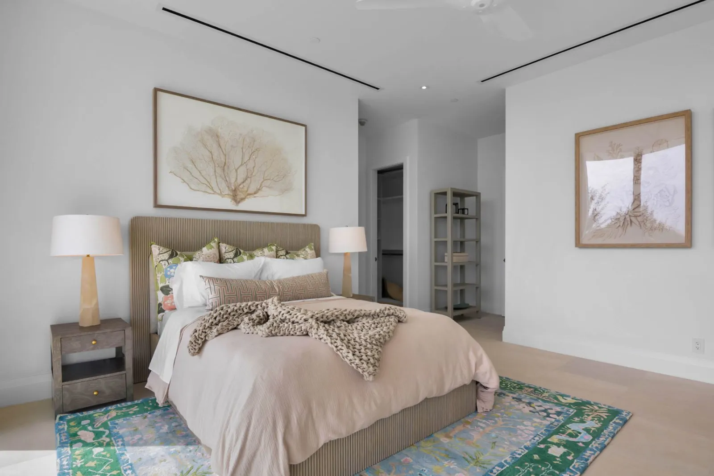
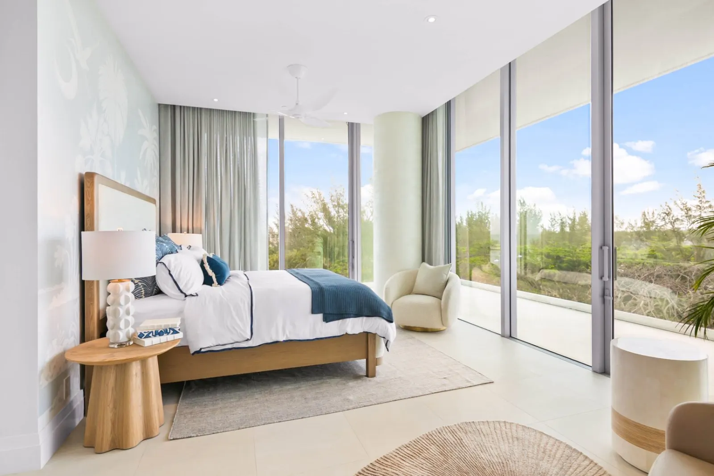
Rising along the shoreline of Nassau’s iconic Cable Beach, The Penthouses at Goldwynn mark the next chapter in the Wynn family’s refined approach to Bahamas real estate. As Phase 2 of the Goldwynn vision, this new 14-level residential tower builds on the success of Goldwynn Resort & Residences, an 81-room oceanfront boutique resort that has quickly become one of the island’s most distinctive addresses. What sets The Penthouses at Goldwynn apart is not only its coveted location, but the rare proximity to the water that few developments in Nassau can claim. With construction now approaching a major milestone as the roof nears completion, the project is moving steadily toward its anticipated delivery at the end of next year. For buyers seeking an elevated beachfront home paired with thoughtful amenities and a well-established resort ecosystem, The Penthouses are emerging as a standout opportunity.
Unit mix
The residences published here, by layout.
Building Amenities
Wellness
- State-of-the-art fitness center and the Rhizophora Spa
Leisure
- Pools & Beach
- Dining & Lounges
- Expansive wrap-around terraces and floor-to-ceiling glass to maximize panoramic Caribbean Sea views
Services
- 24/7 concierge
- 24-hour security
- Private elevator entry opening directly into the residence
Building
- Indoor-Outdoor Living
- Premium Inclusions
Location
Delaporte Point, Nassau
340 West Bay Street, Cable Beach, Nassau
Nearby hot spots
- Cable Beach Shopping Centre Shopping · 410 m
- Super Value Food Stores Limited Groceries · 410 m
- City Market Groceries · 620 m
- Tambearly School School · 700 m
- Capriccio Dining · 750 m
- Sandyport Medical Centre Hospital · 790 m
- Starbucks Dining · 830 m
- Sandyport Plaza Shopping · 870 m
- Cable beach Park & beach · 890 m
- Sandyport Marina Village & Resort Marina · 1.0 km
For brokers
Broker terms — sign in to view
Commission, co-broke policy and client registration for this project are shown to brokers signed in to Markondo. Not to buyers, and not on the public page.
Unit Listings
Individual residences published under this project.
Prices and availability updated Sep 27, 2026
40 listings currently visible
Suite 101 (NW)
3 bd · 3,734 sq ft · 347 m²
$4.3M
Suite 102 (NE)
2 bd · 2,026 sq ft · 188 m²
Price on request
Suite 103 (SE)
2 bd · 1,537 sq ft · 143 m²
Price on request
Suite 201 (NW)
3 bd · 3,364 sq ft · 313 m²
$4.2M
Suite 202 (C)
3 bd · 3,380 sq ft · 314 m²
$3.9M
Suite 203 (NE)
3 bd · 3,364 sq ft · 313 m²
$4.3M
Suite 301 (NW)
3 bd · 3,364 sq ft · 313 m²
$4.3M
Suite 302 (C)
2 bd · 2,640 sq ft · 245 m²
$3M
Suite 303 (NE)
3 bd · 3,364 sq ft · 313 m²
$4.3M
Suite 401 (NW)
3 bd · 3,364 sq ft · 313 m²
$4.3M
Suite 402 (C)
3 bd · 3,380 sq ft · 314 m²
$3.9M
Suite 403 (NE)
3 bd · 3,364 sq ft · 313 m²
$4.5M
Suite 501 (NW)
3 bd · 3,364 sq ft · 313 m²
$4.5M
Suite 502 (C)
3 bd · 3,380 sq ft · 314 m²
Price on request
Suite 503 (NE)
3 bd · 3,364 sq ft · 313 m²
Price on request
Suite 601 (NW)
3 bd · 3,364 sq ft · 313 m²
Price on request
Suite 602 (C)
3 bd · 3,380 sq ft · 314 m²
$4M
Suite 603 (NE)
3 bd · 3,364 sq ft · 313 m²
Price on request
Suite 701 (NW)
3 bd · 3,364 sq ft · 313 m²
Price on request
Suite 702 (C)
3 bd · 3,380 sq ft · 314 m²
Price on request
Suite 703 (NE)
3 bd · 3,364 sq ft · 313 m²
Price on request
Suite 801 (NW)
3 bd · 3,364 sq ft · 313 m²
Price on request
Suite 802 (C)
3 bd · 3,380 sq ft · 314 m²
$4.1M
Suite 803 (NE)
3 bd · 3,364 sq ft · 313 m²
Price on request
Suite 901 (NW)
2 bd · 2,603 sq ft · 242 m²
Price on request
Suite 902 (SW)
2 bd · 2,435 sq ft · 226 m²
$3M
Suite 903 (NE)
2 bd · 2,603 sq ft · 242 m²
Price on request
Suite 904 (SE)
2 bd · 2,435 sq ft · 226 m²
Price on request
Suite 1001 (NW)
2 bd · 2,603 sq ft · 242 m²
Price on request
Suite 1002 (SW)
2 bd · 2,435 sq ft · 226 m²
Price on request
Suite 1003 (NE)
2 bd · 2,603 sq ft · 242 m²
Price on request
Suite 1004 (SE)
2 bd · 2,435 sq ft · 226 m²
Price on request
Suite 1101 (NW)
3 bd · 3,364 sq ft · 313 m²
Price on request
Suite 1102 (C)
3 bd · 3,380 sq ft · 314 m²
$4.2M
Suite 1103 (NE)
3 bd · 3,364 sq ft · 313 m²
Price on request
Suite 1201 (NW)
3 bd · 3,364 sq ft · 313 m²
Price on request
Suite 1202 (C)
3 bd · 3,380 sq ft · 314 m²
Price on request
Suite 1203 (NE)
3 bd · 3,364 sq ft · 313 m²
Price on request
Suite P01 (W)
5 bd · 5,068 sq ft · 471 m²
Price on request
Suite P02 (E)
5 bd · 5,068 sq ft · 471 m²
Price on request
About the developer
Wynn Development Ltd
Location
340 West Bay Street, Cable Beach
Nassau, New Providence 00000
Next Step
Contact the developer
Send a concise inquiry and we’ll keep the conversation tied to this project.
Message on WhatsApp