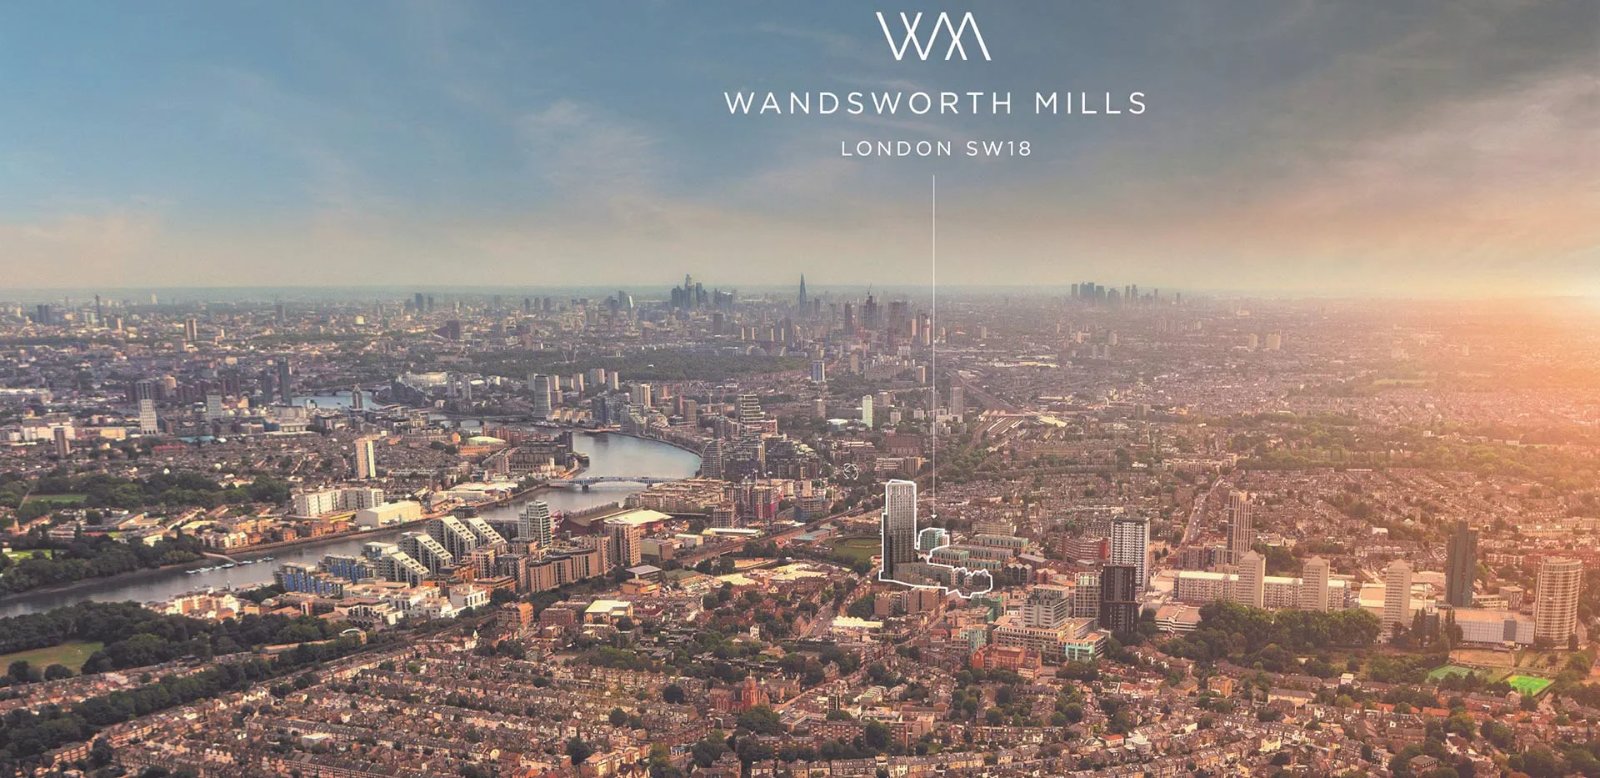
Project Details
Overview, inventory, and contact details for this development.
Key facts
- Developer
- St George & Berkeley Group
- Unit types
- 1, 2 & 3 bedrooms
- Price per area
- £11,769 GBP/m² · £1,093 GBP/sq ft
- Construction status
- Pre-sale
Availability & Deal
Markondo lists 5 of this building's 166 residences. The rest are not published here.
About This Project
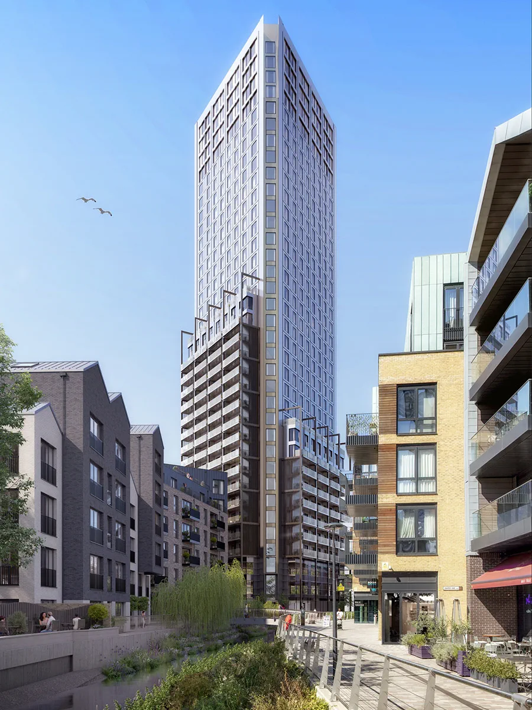
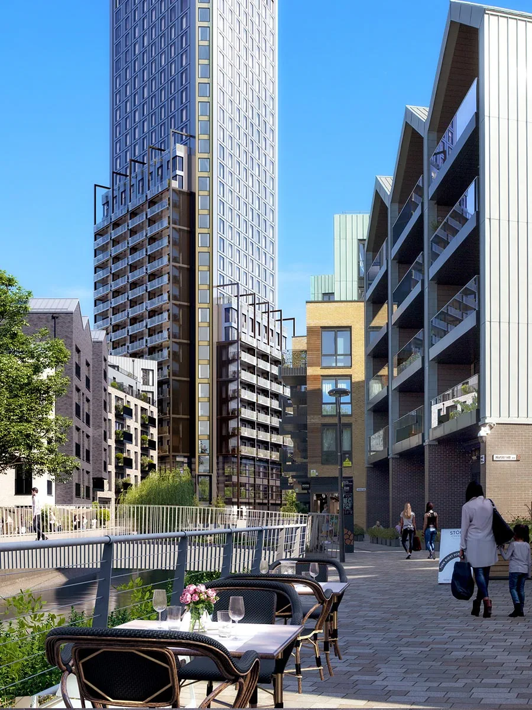
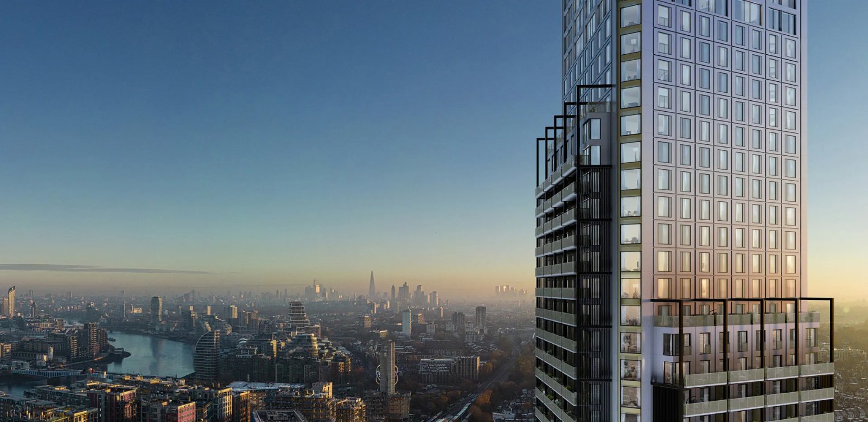
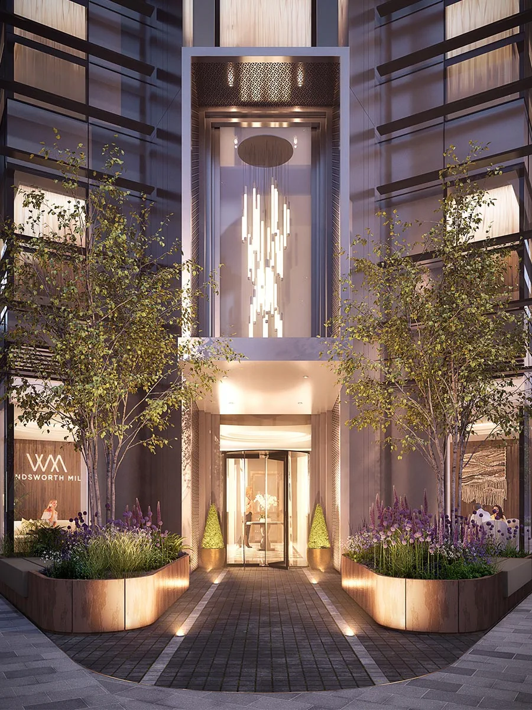
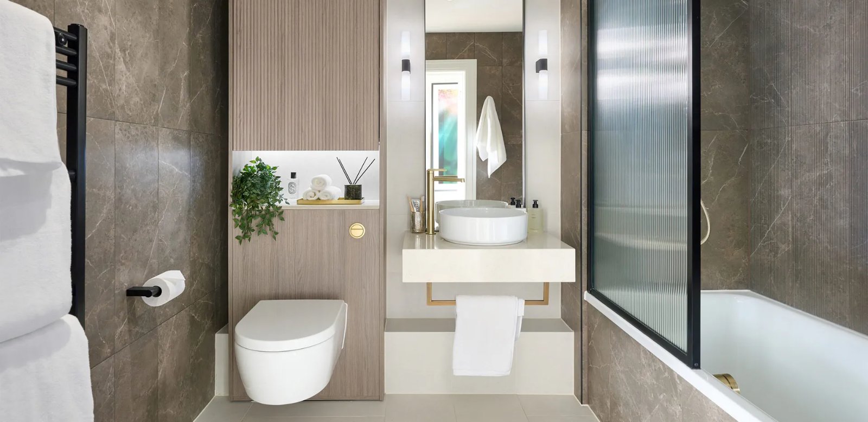
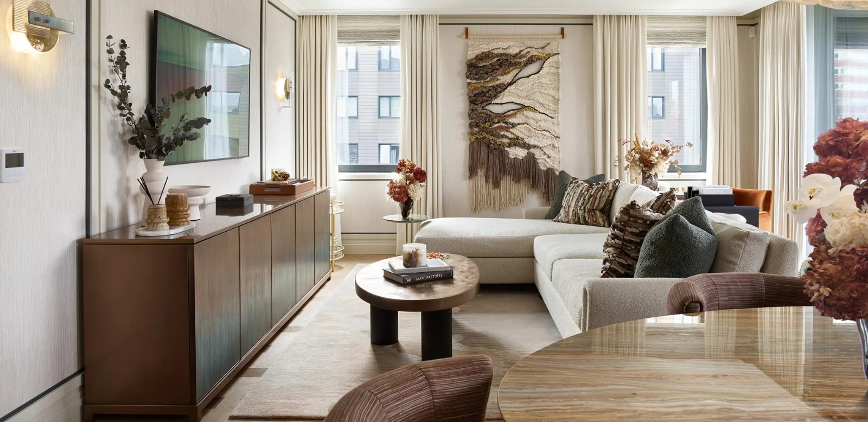
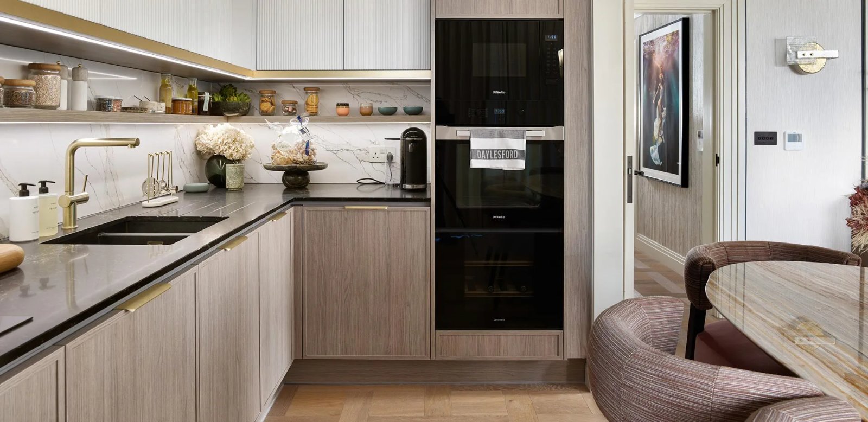
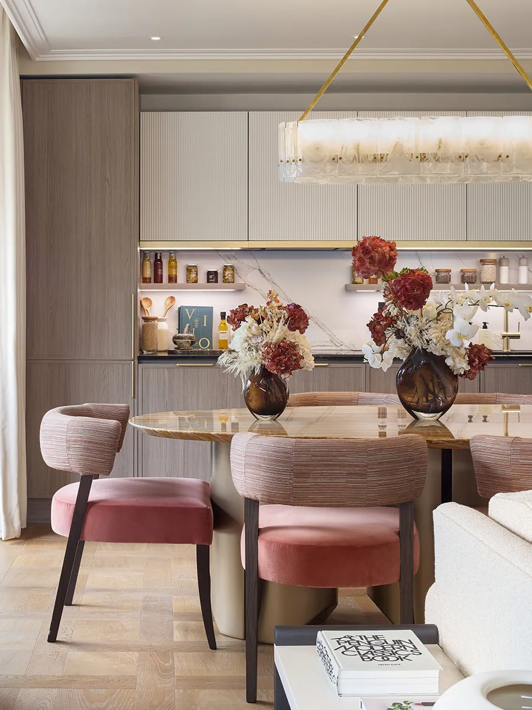
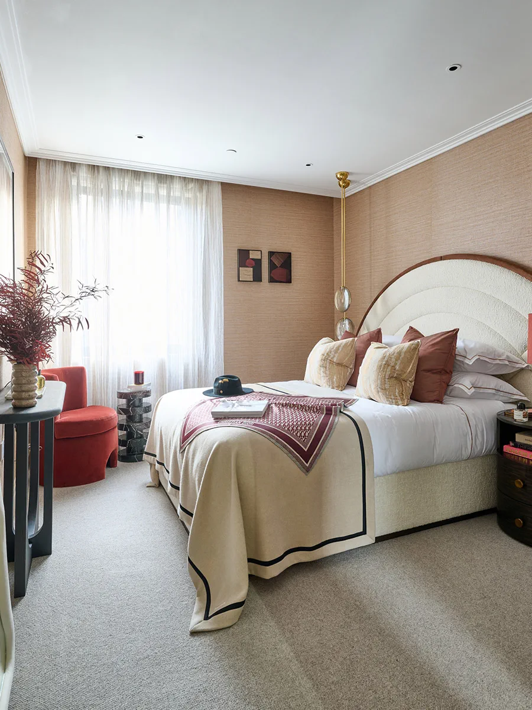
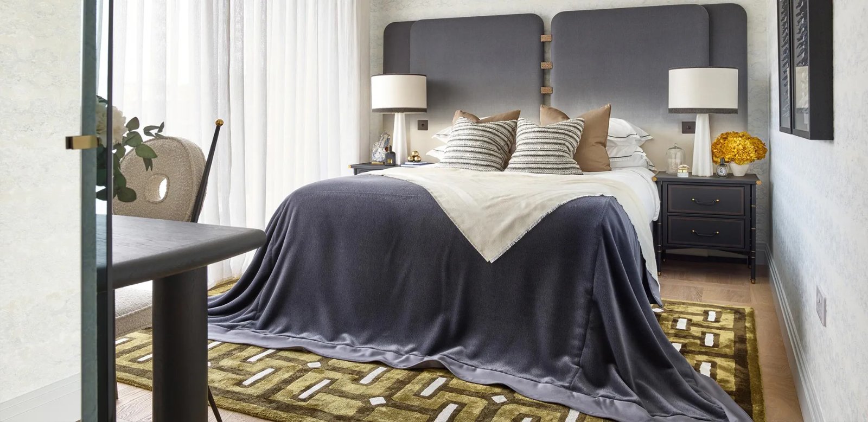
The Artisan Tower is the landmark 34-to-35-storey residential building forming Phase 1 of Wandsworth Mills, a major 3.5-acre waterside regeneration scheme. Developed by St George, the project transforms a historic, former brewery site in Southwest London into a high-end residential, retail, and wellness-led commercial quarter.
Unit mix
The residences published here, by layout.
Building Amenities
Wellness
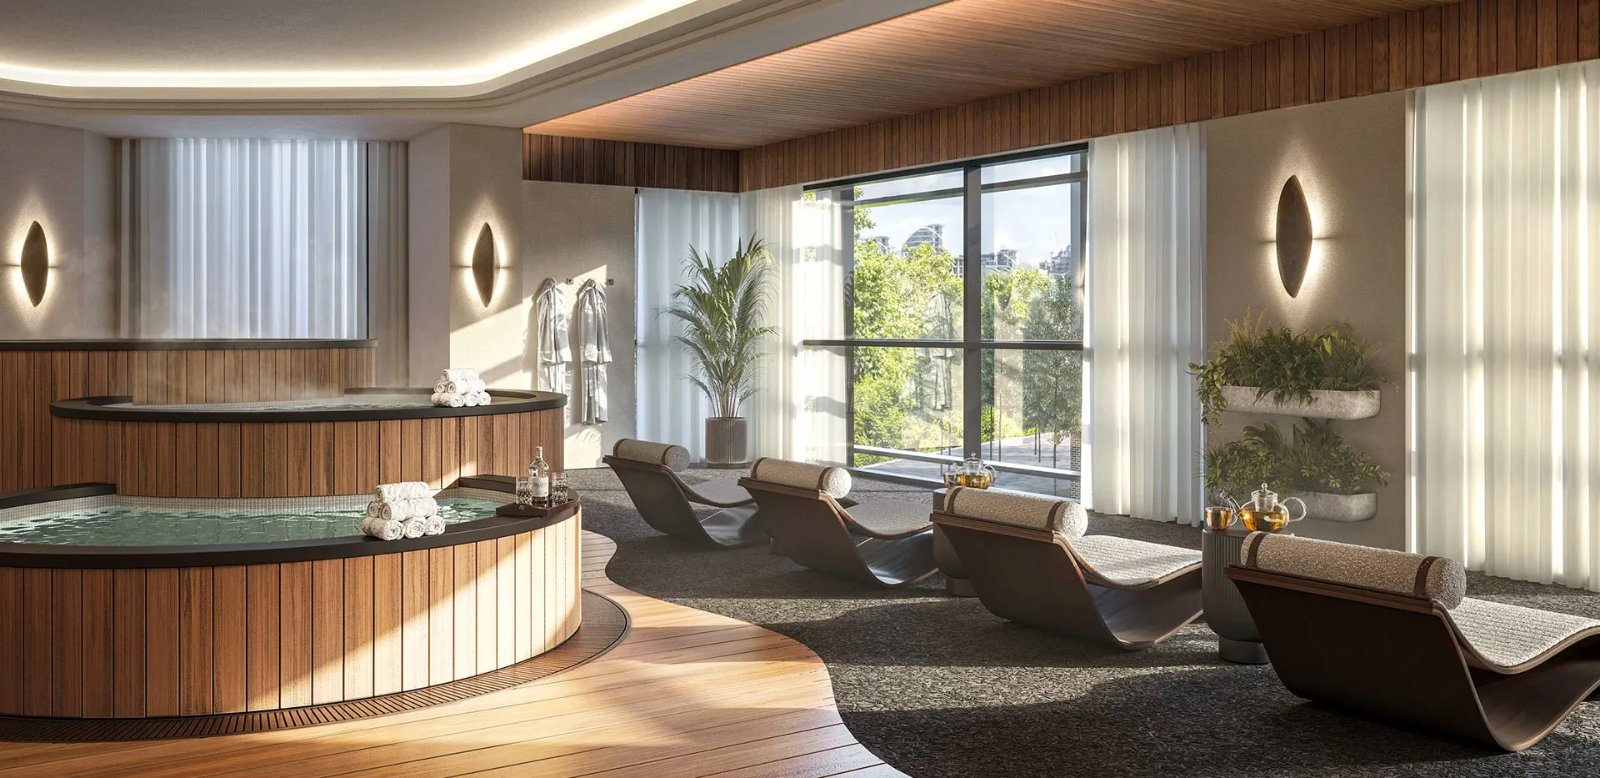
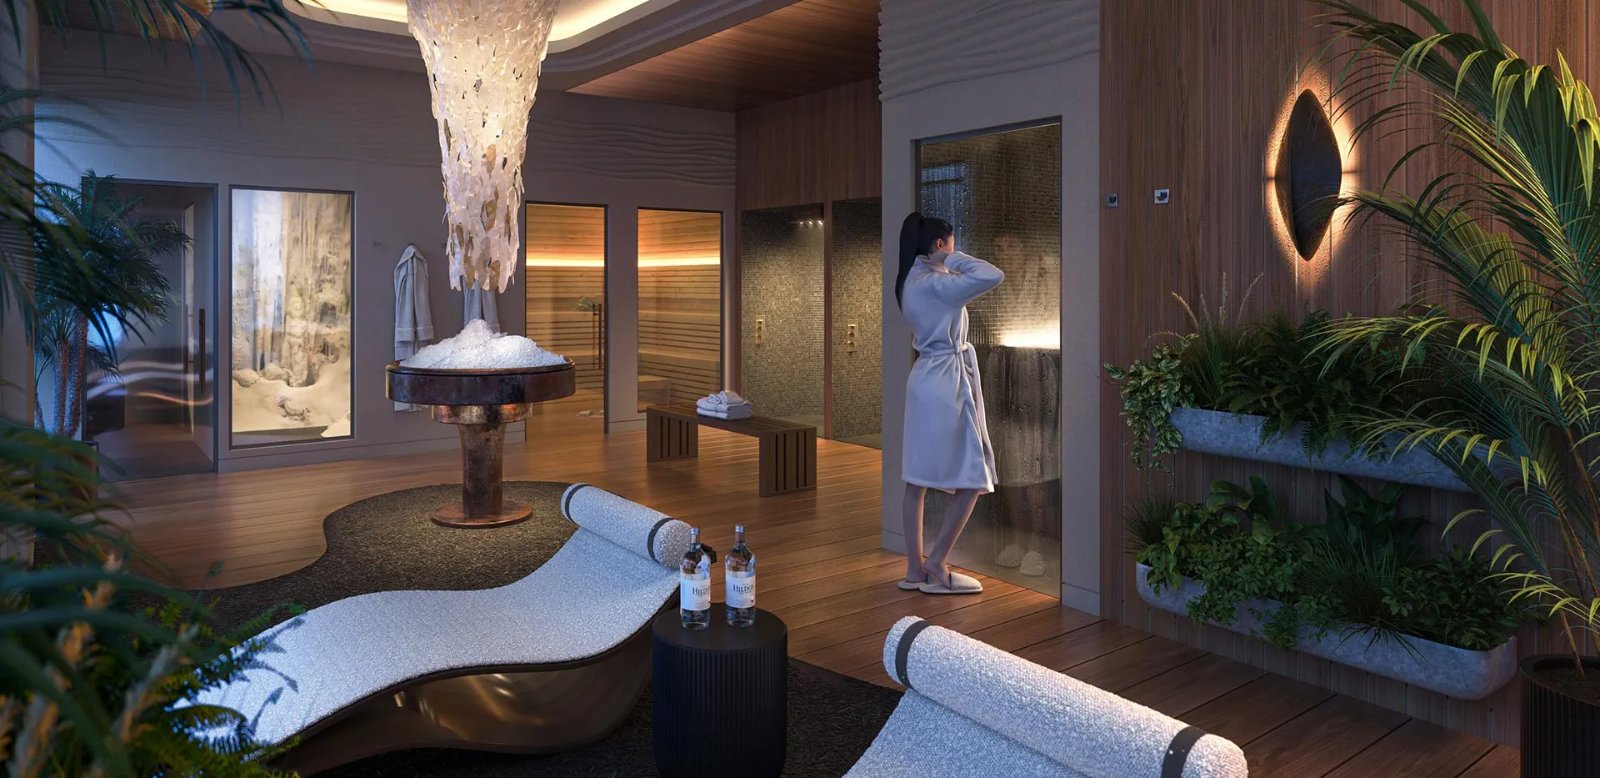
- Spa
- Sauna
- Steam room
- Treatment room
- Gym
- Yoga studio
Leisure
- Pool
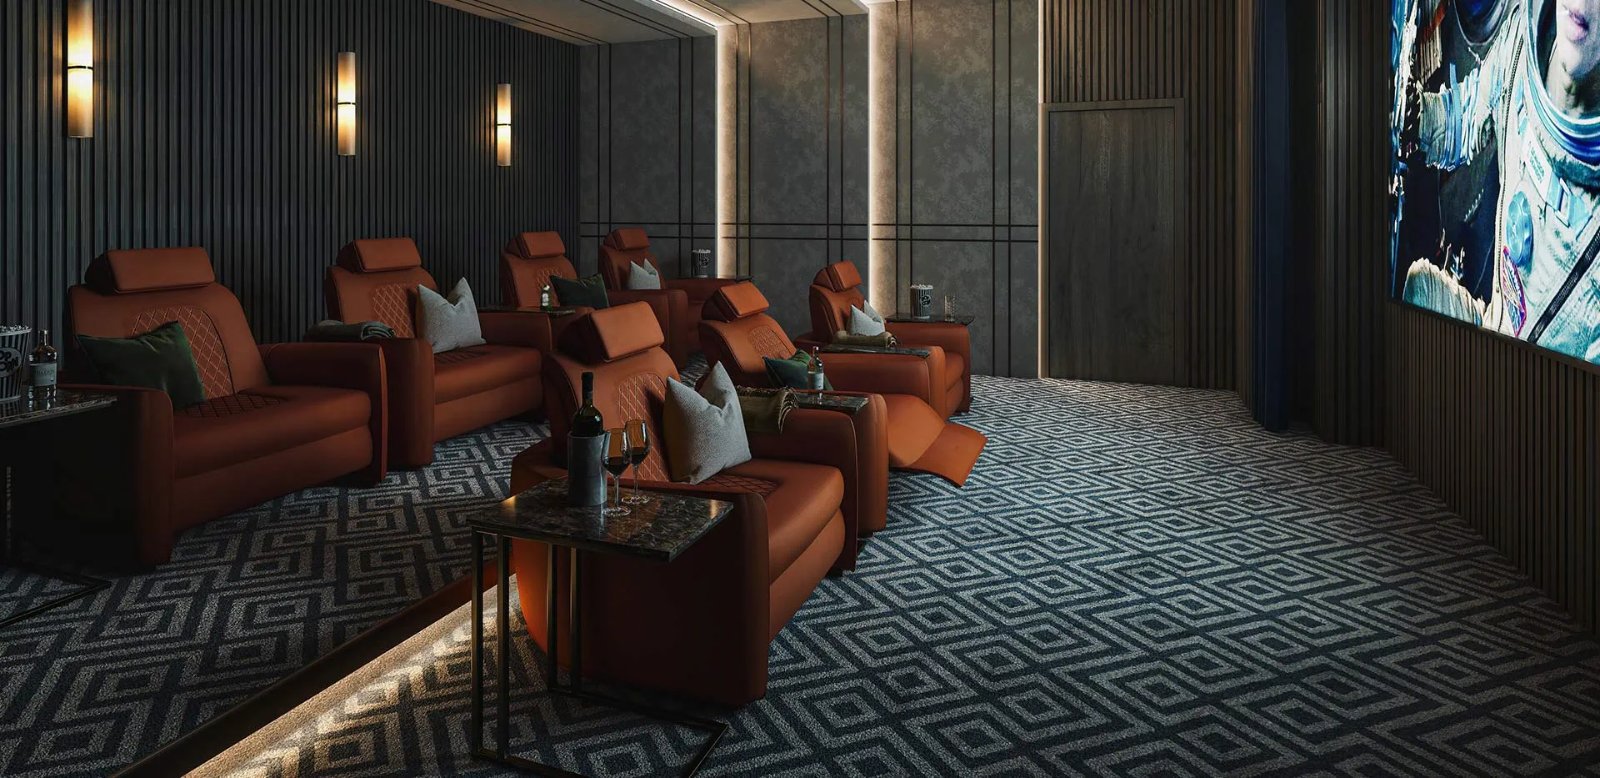
- Golf simulator
- Private lounge
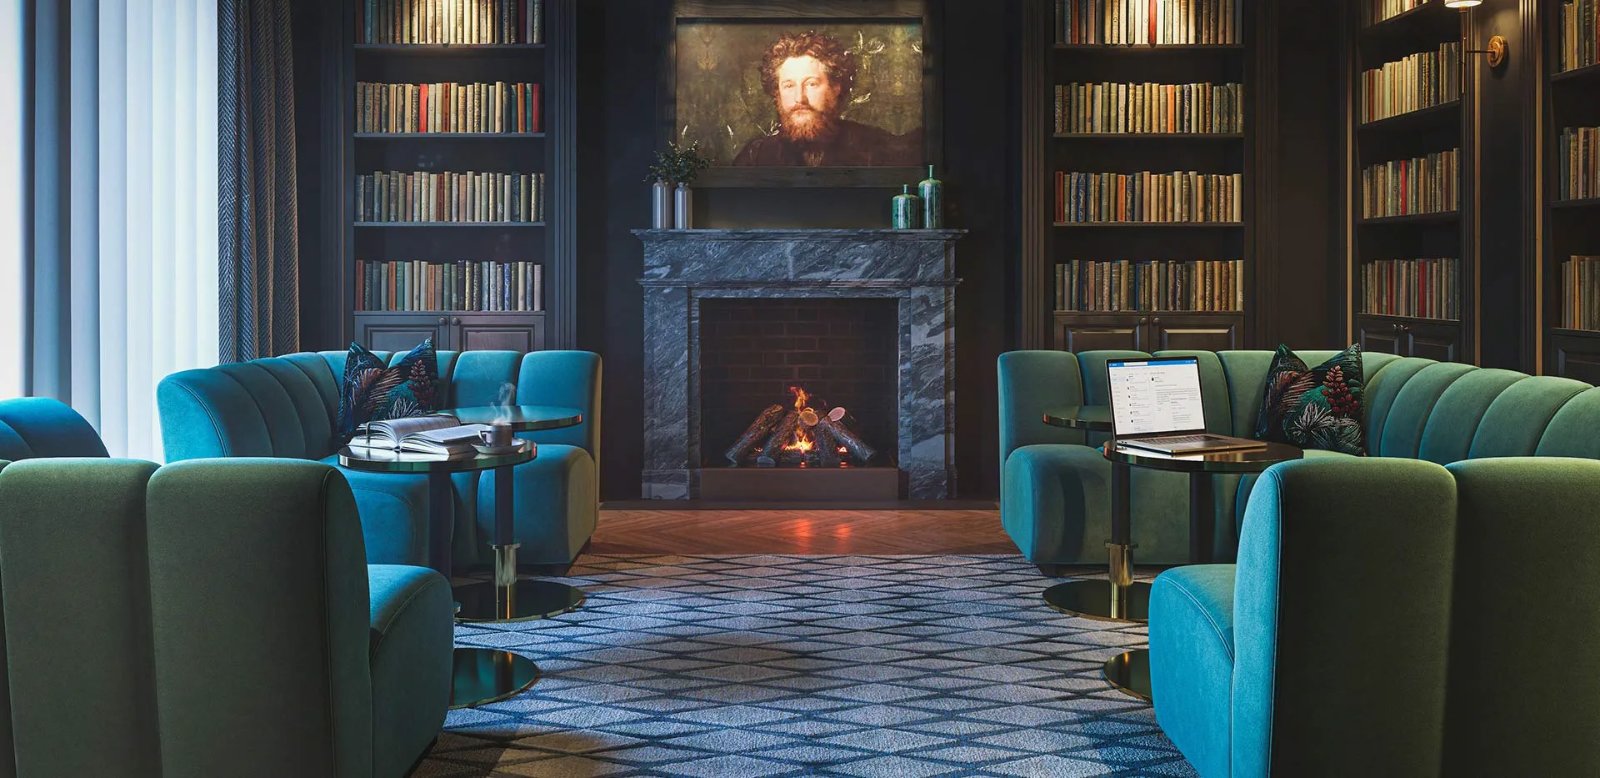
- Library
Services
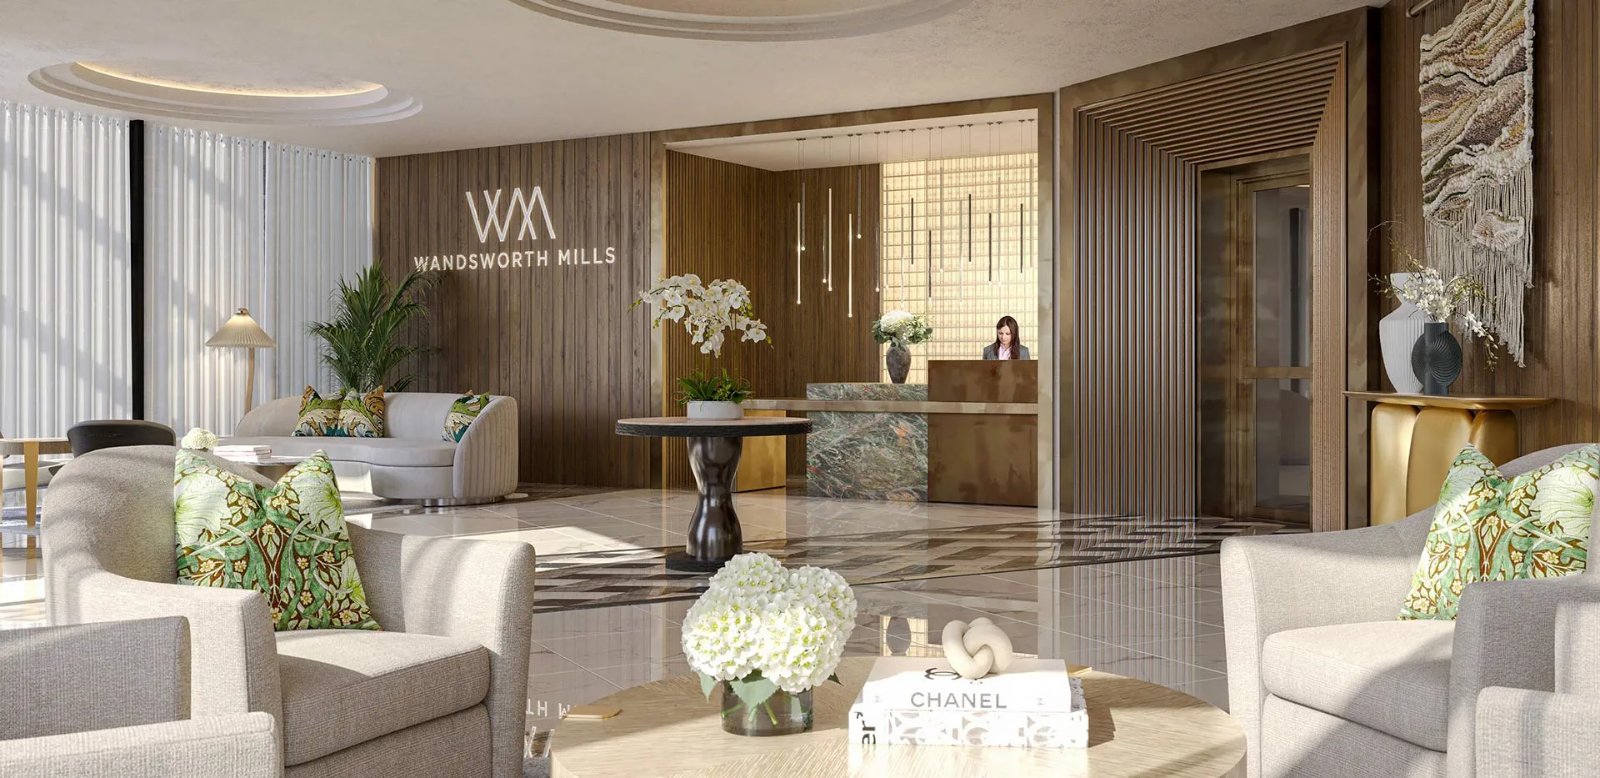
- Concierge
- 24-hour doorman
- Parking
Building
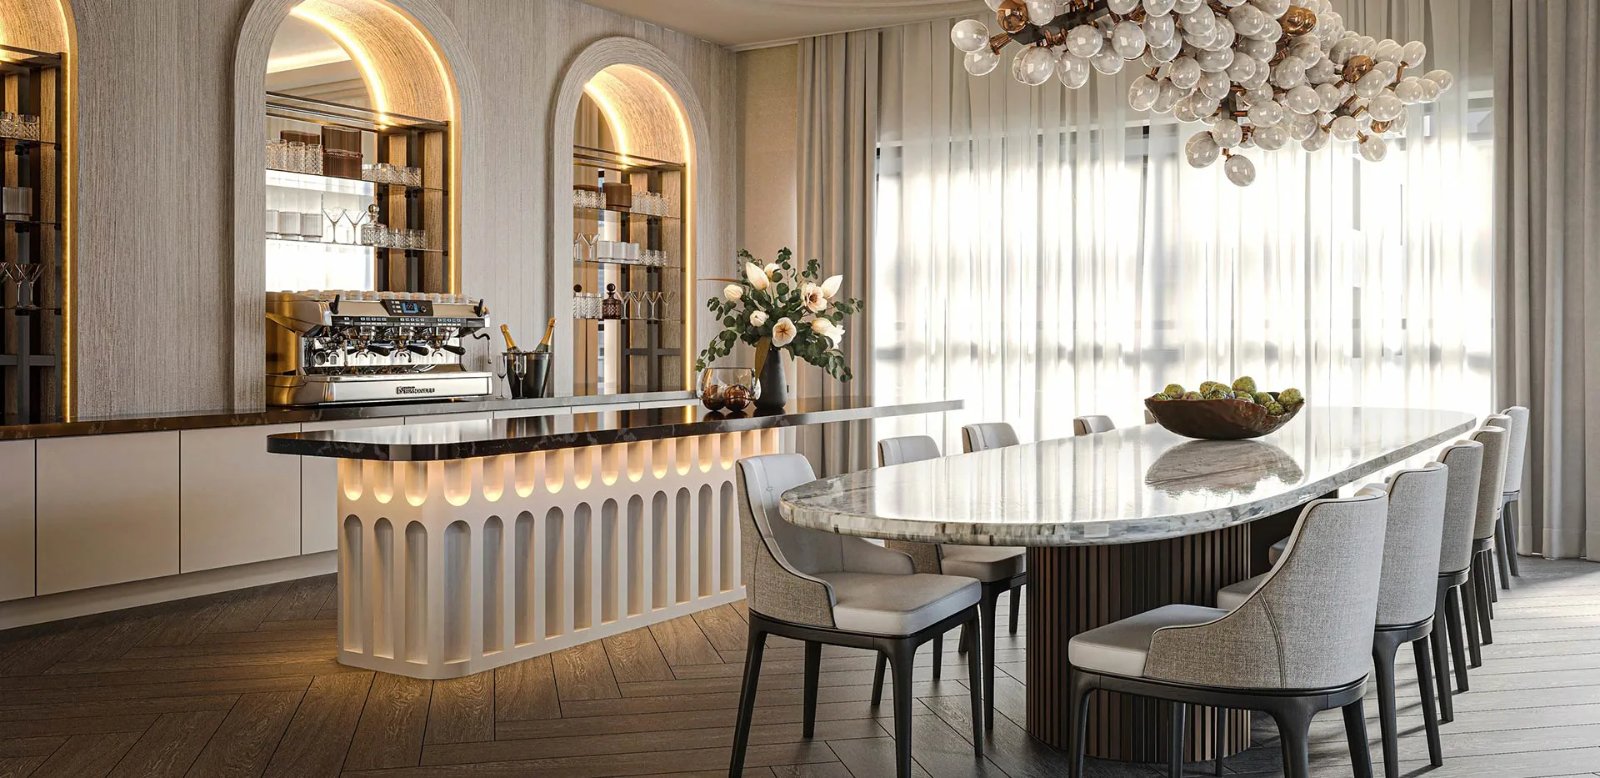
- Private dining room
Floor plans
Residence Layouts
5 plans
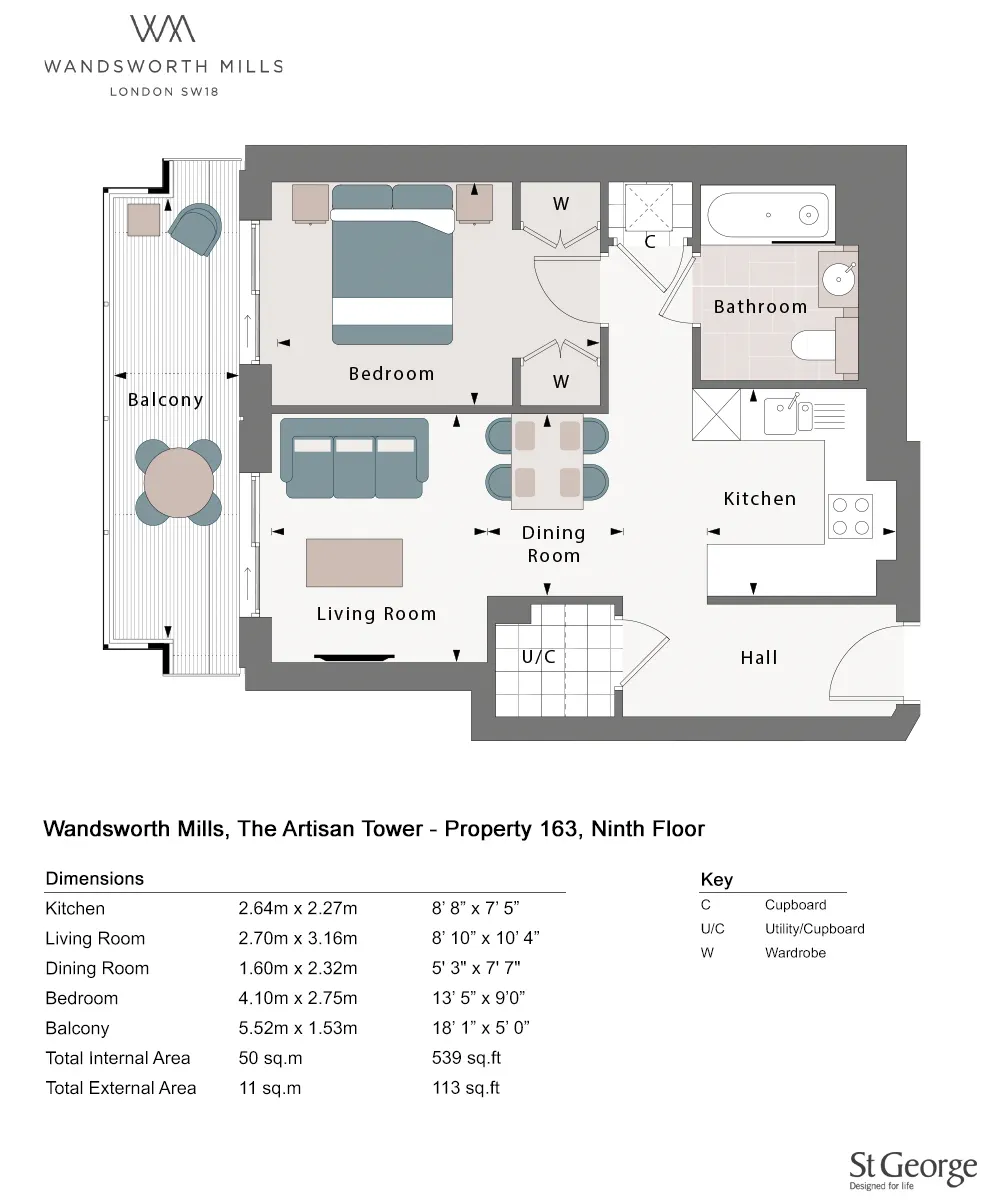 Residence 163
1 bd · 1 ba · 539 sq ft · 50 m²
Plan
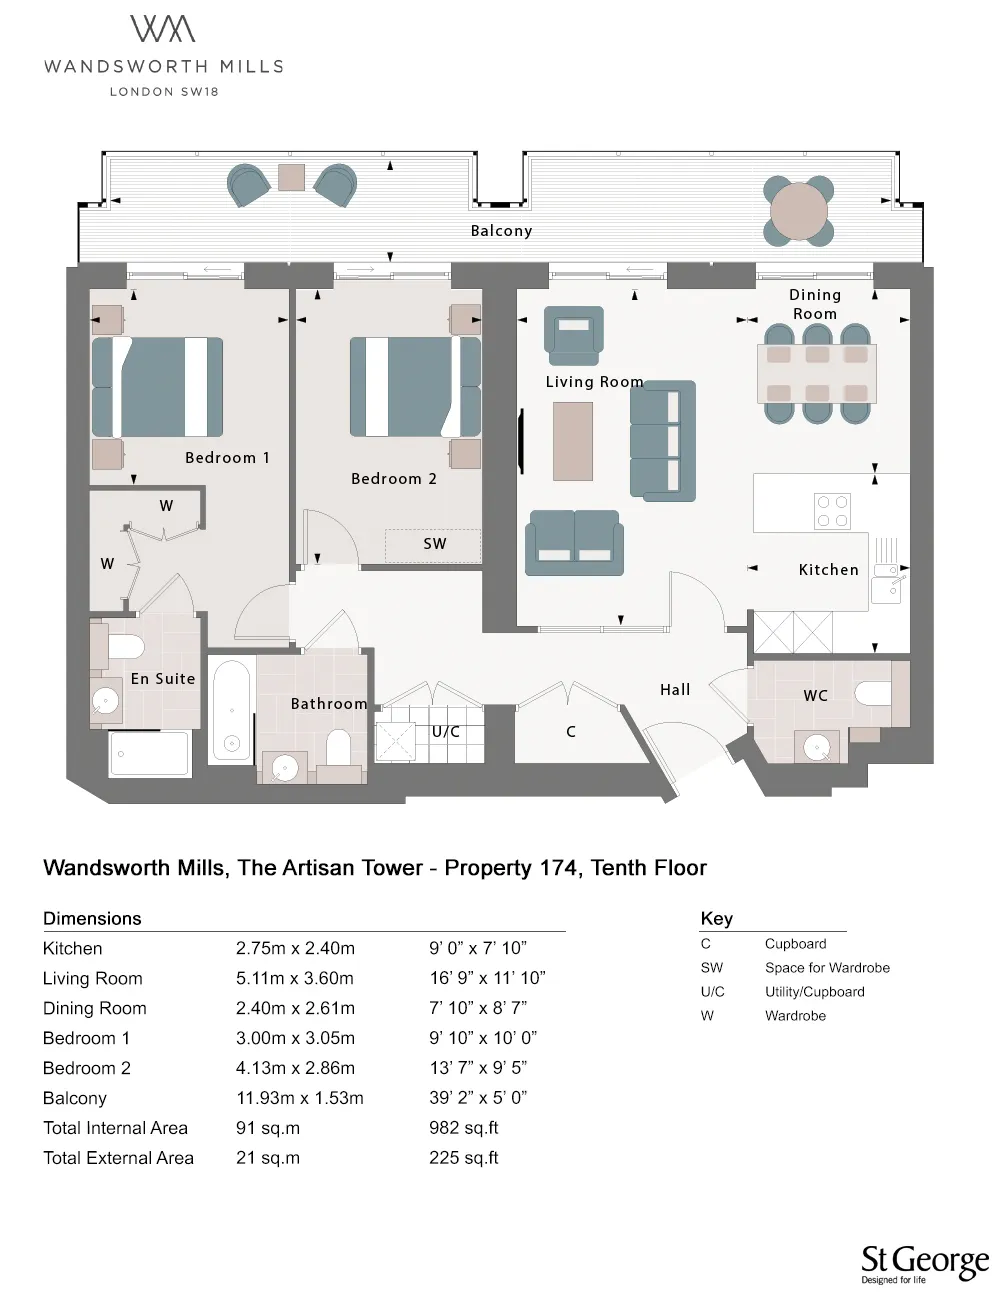 Residence 174
2 bd · 1 ba · 981 sq ft · 91 m²
Plan
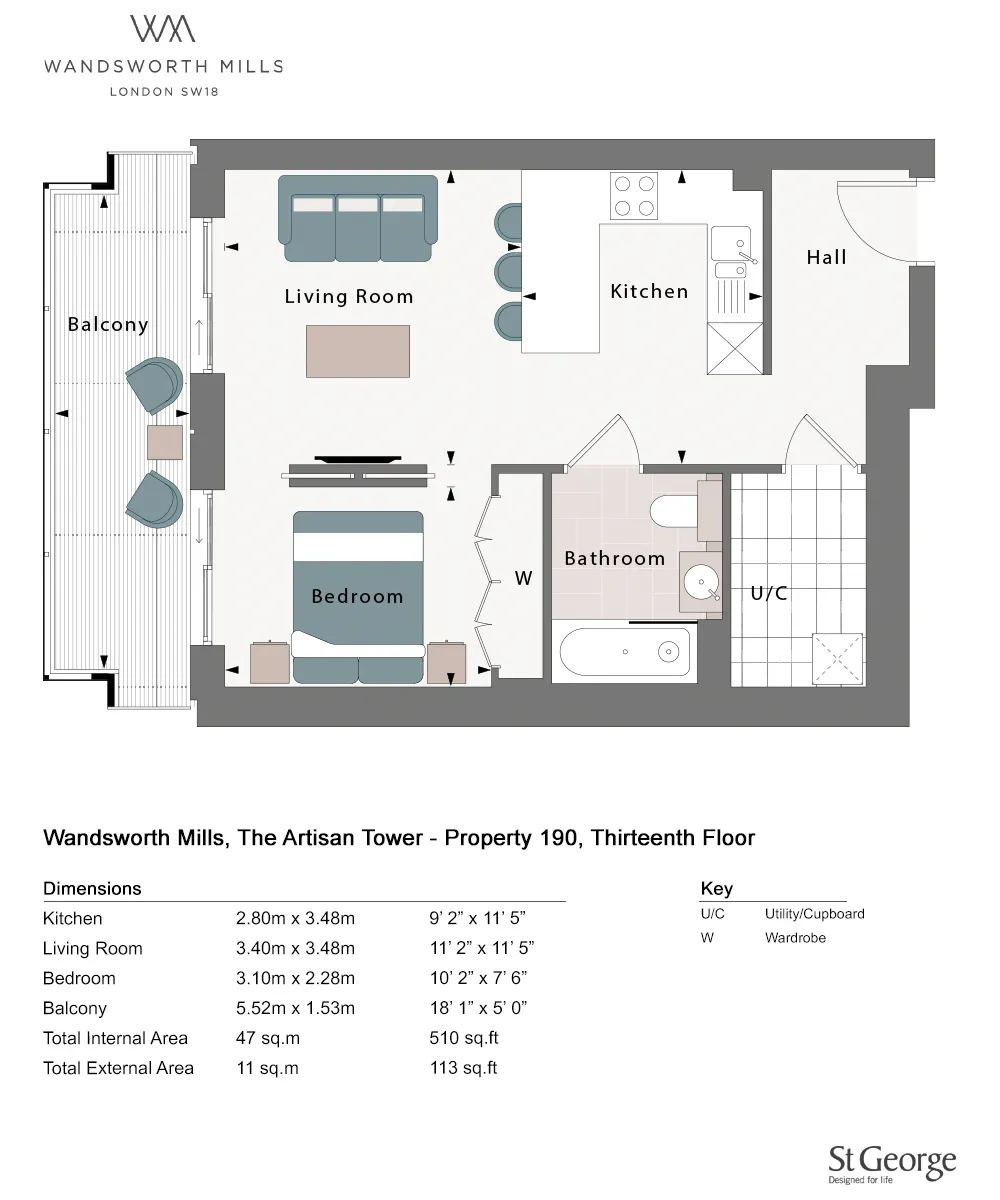 Residence 190
1 bd · 1 ba · 510 sq ft · 47 m²
Plan
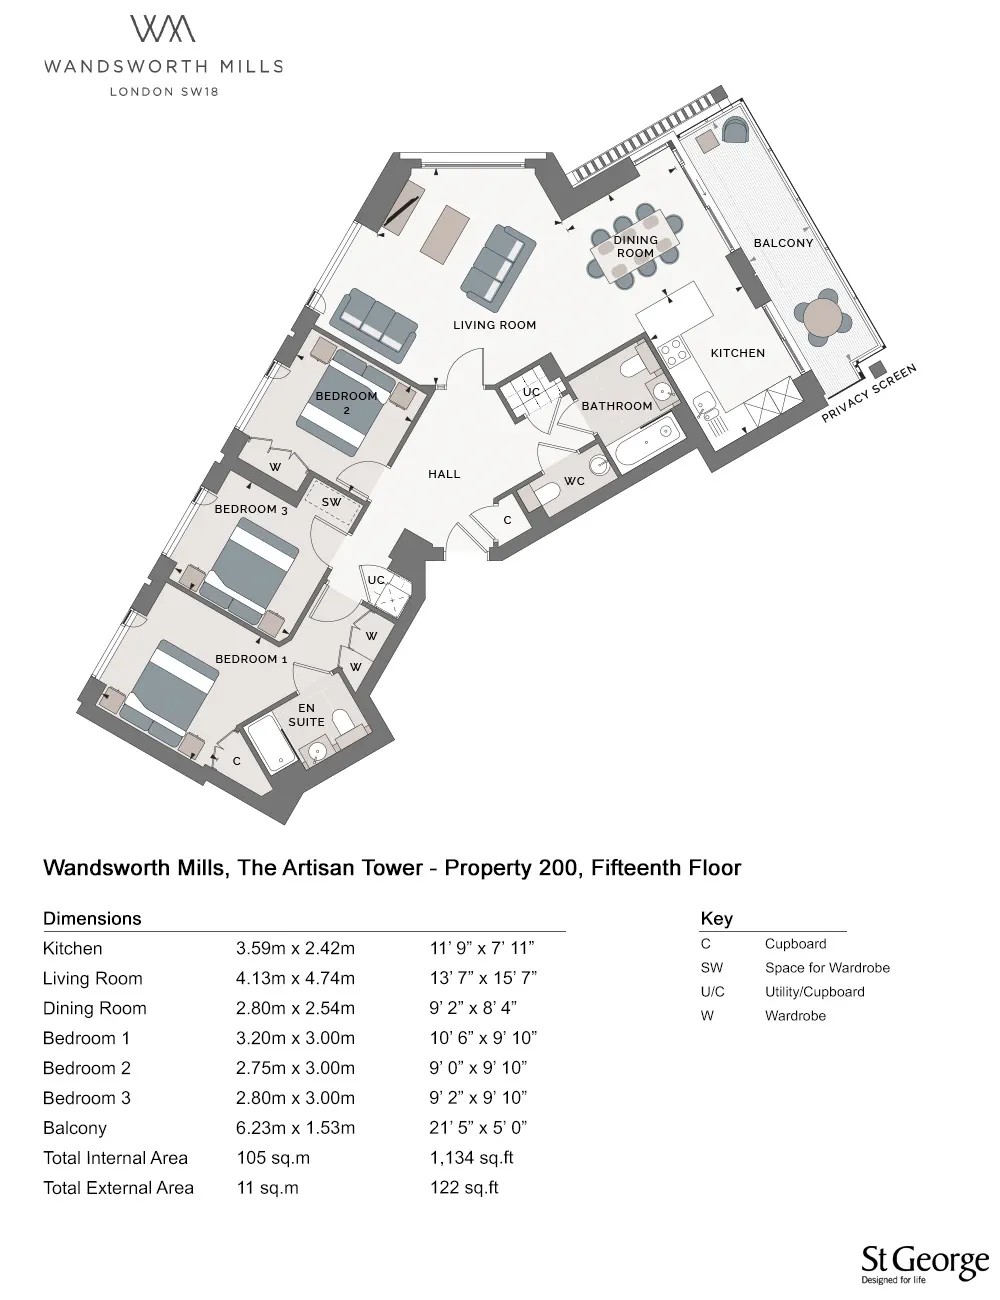 Residence 200
3 bd · 1 ba · 1,136 sq ft · 106 m²
Plan
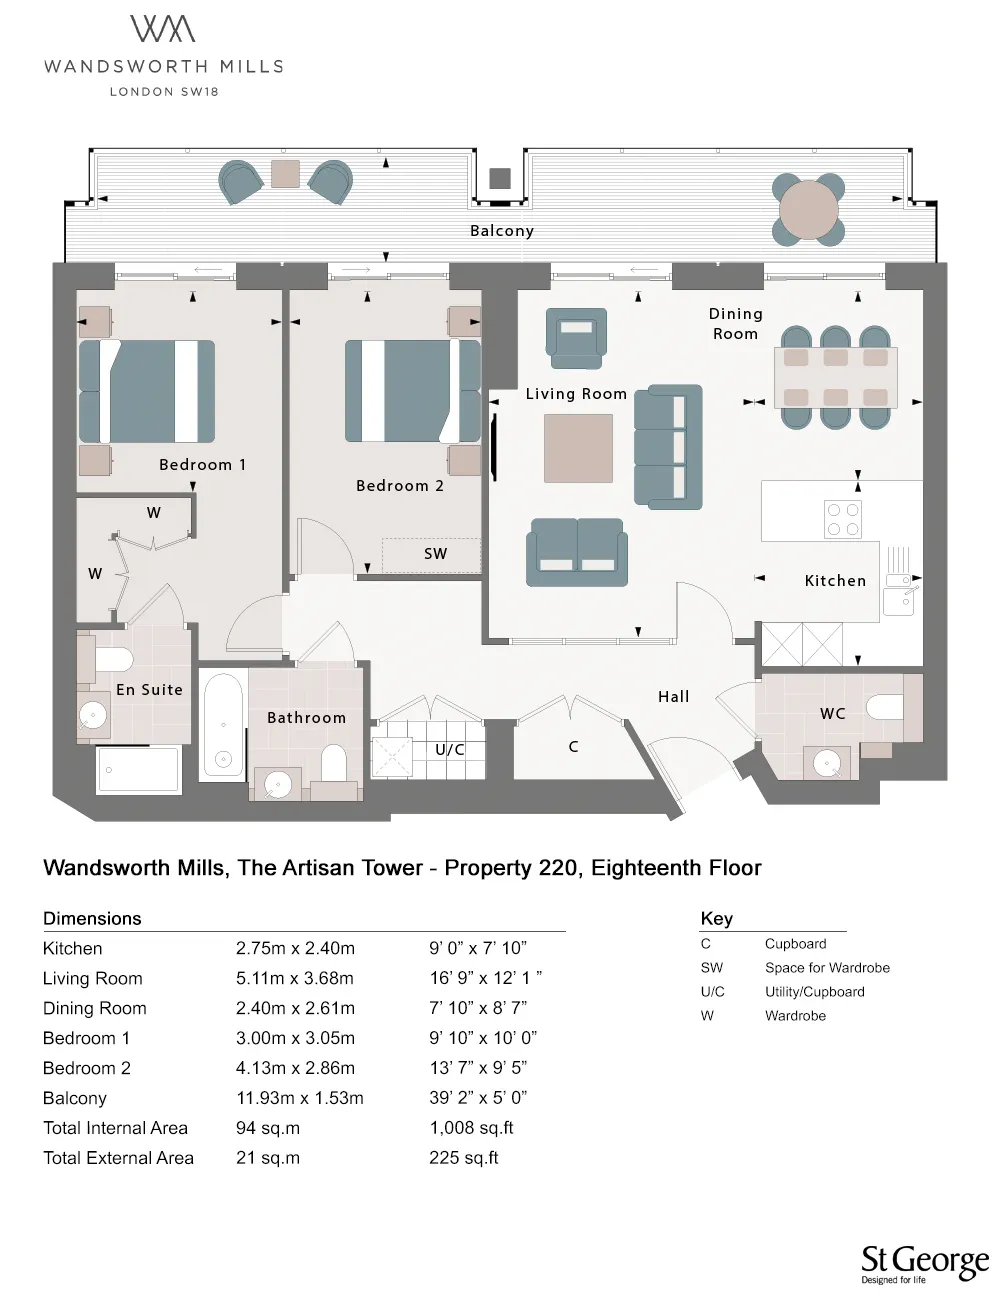 Residence 220
2 bd · 1 ba · 1,009 sq ft · 94 m²
Plan
For brokers
Broker terms — sign in to view
Commission, co-broke policy and client registration for this project are shown to brokers signed in to Markondo. Not to buyers, and not on the public page.
Unit Listings
Individual residences published under this project.
5 listings currently visible
The Artisan Tower
1 bd · 1 ba · 539 sq ft · 50 m²
£630K GBP
The Artisan Tower
2 bd · 1 ba · 981 sq ft · 91 m²
£952K GBP
The Artisan Tower
1 bd · 1 ba · 510 sq ft · 47 m²
£583K GBP
The Artisan Tower
3 bd · 1 ba · 1,136 sq ft · 106 m²
£1.3M GBP
The Artisan Tower
2 bd · 1 ba · 1,009 sq ft · 94 m²
£1.1M GBP
About the developer

St George & Berkeley Group
Location
11 Armoury Way
Wandsworth
Next Step
Contact the developer
Send a concise inquiry and we’ll keep the conversation tied to this project.
Message on WhatsApp