Hillsboro Beach
Nearby
- 1 De Groff Park Park & beach · 250 m
- 2 Hillsboro Day School School · 1.0 km
- 3 Target Shopping · 1.5 km
- 4 Sprouts Farmers Market Groceries · 1.7 km
- 5 Dan Witt Park Park & beach · 1.7 km
- 6 Walmart Supercenter Groceries · 1.7 km
- 7 The Cove Yacht Basin Marina · 2.0 km
- 8 IHOP Dining · 2.1 km
- 9 CoCo Fresh Tea & Juice Dining · 2.3 km
- 10 Deerfield Beach Elementary School School · 3.1 km
© OpenStreetMap contributors
Project Details
Overview, inventory, and contact details for this development.
Availability & Deal
- Estimated delivery
- 2026
About This Project
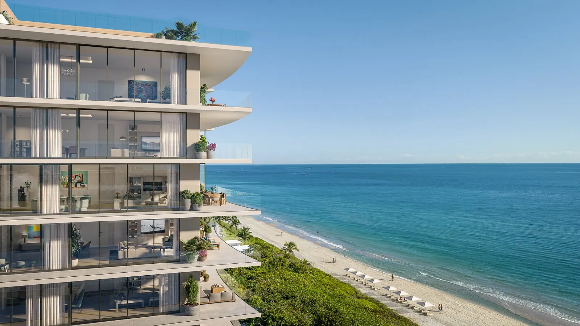
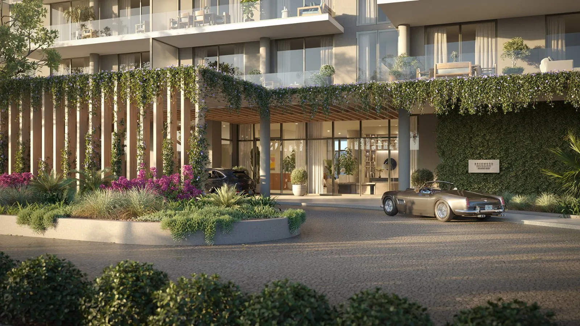
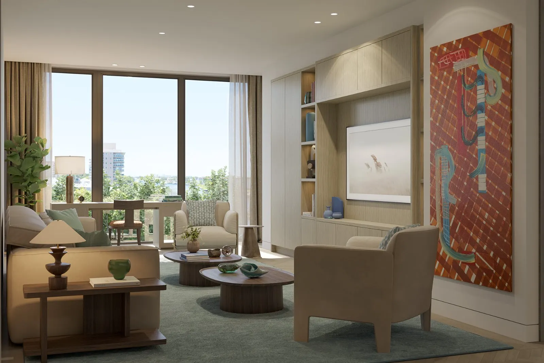
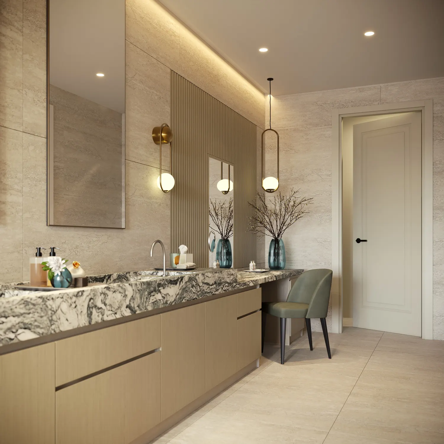
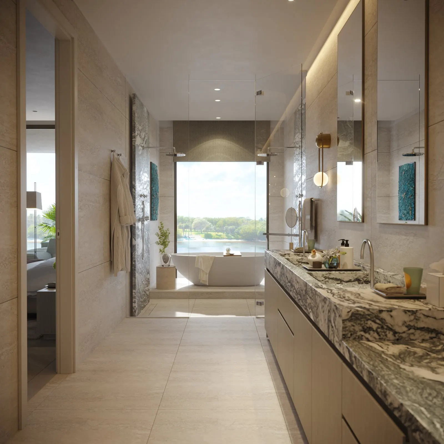
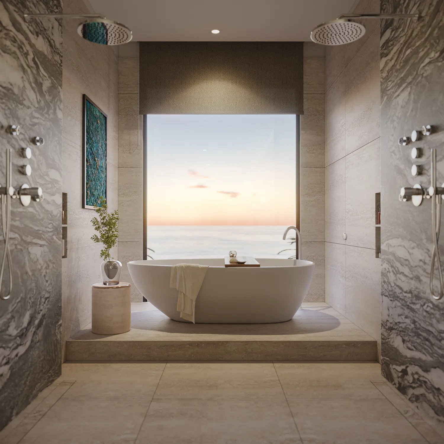
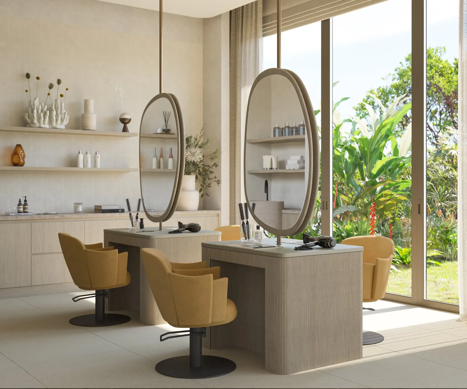
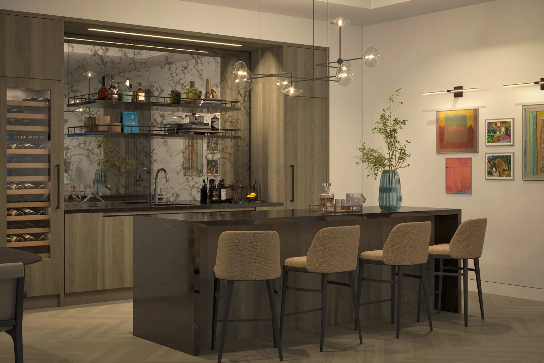
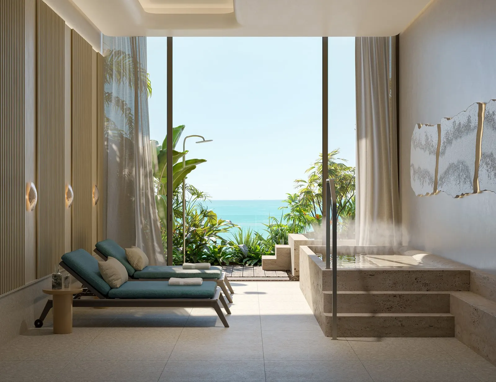
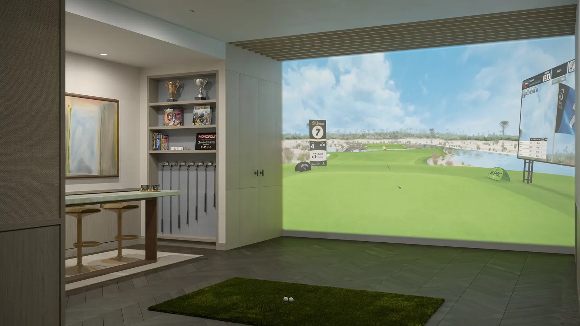
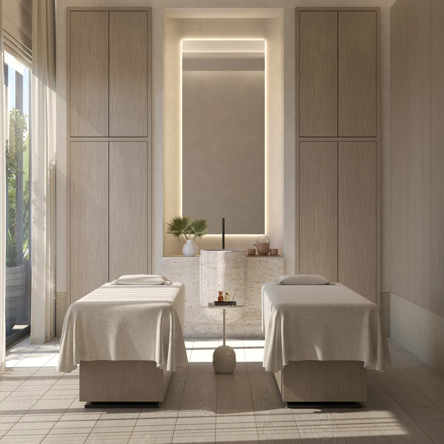
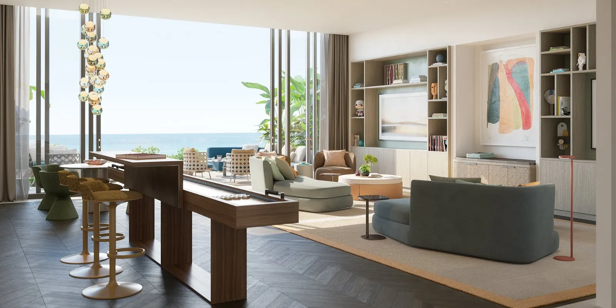
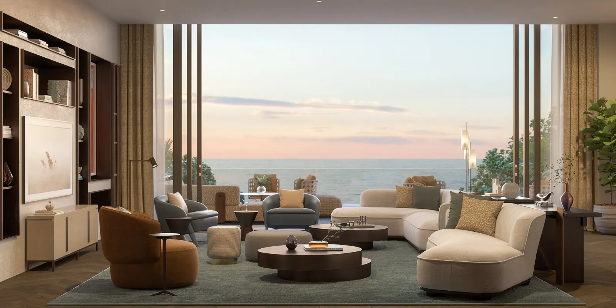
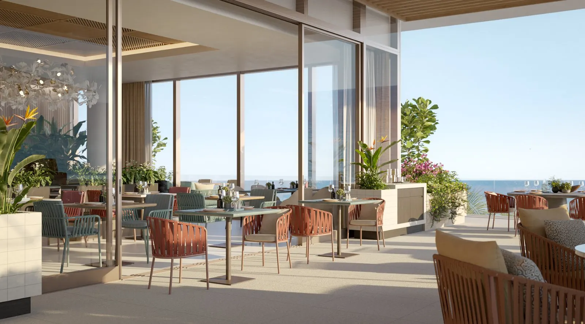
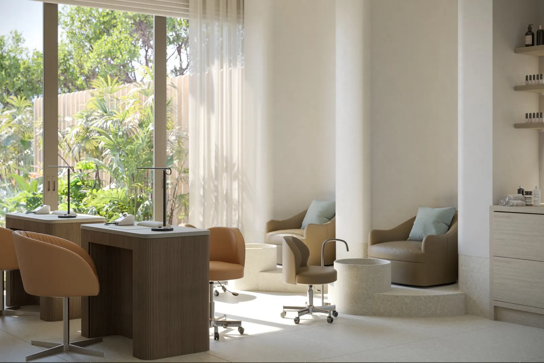
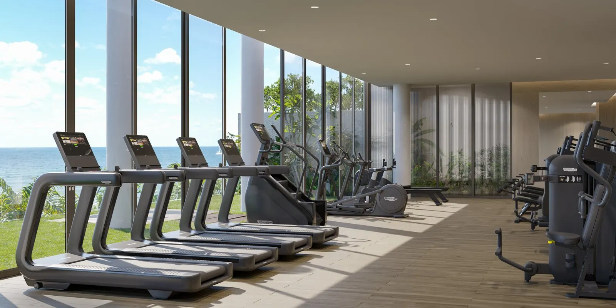
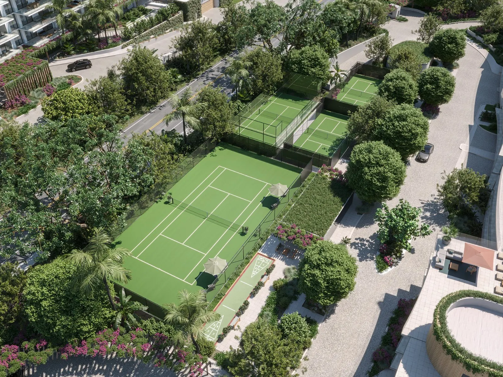
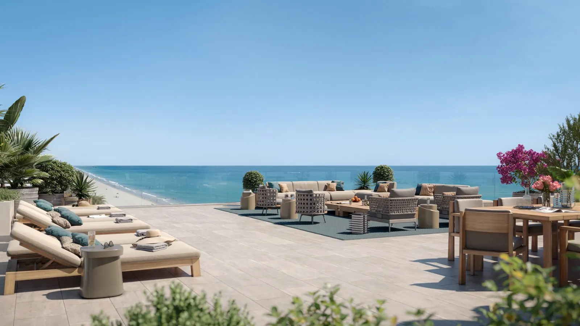
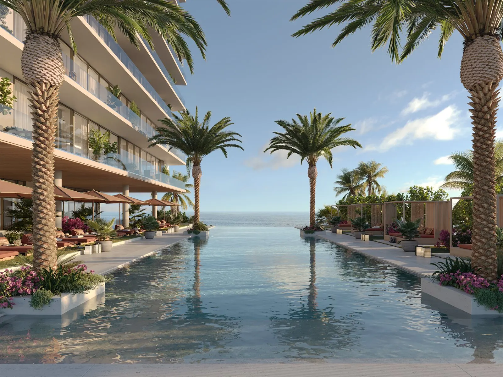
Rosewood Residences is a premier luxury oceanfront residential development featuring expansive contemporary floor plans with floor-to-ceiling windows and breathtaking ocean and Intracoastal views. Designed with interiors by celebrated designer Piet Boon, the tower offers an exceptional array of amenities including oceanfront dining, multiple pools, private spa facilities, and state-of-the-art fitness centers. Residents enjoy unparalleled services including residential butler service, lifestyle concierge, and 24-hour security and valet.
Building Amenities
Location
Hillsboro Beach
1180 Hillsboro Mile, Hillsboro Beach
Nearby hot spots
- 1 De Groff Park Park & beach · 250 m
- 2 Hillsboro Day School School · 1.0 km
- 3 Target Shopping · 1.5 km
- 4 Sprouts Farmers Market Groceries · 1.7 km
- 5 Dan Witt Park Park & beach · 1.7 km
- 6 Walmart Supercenter Groceries · 1.7 km
- 7 The Cove Yacht Basin Marina · 2.0 km
- 8 IHOP Dining · 2.1 km
- 9 CoCo Fresh Tea & Juice Dining · 2.3 km
- 10 Deerfield Beach Elementary School School · 3.1 km
Location
1180 Hillsboro Mile
Hillsboro Beach, FL 33062
Next Step
Contact the developer
Send a concise inquiry and we’ll keep the conversation tied to this project.
Message on WhatsApp