Project Details
Overview, inventory, and contact details for this development.
Key facts
- Developer
- Related Group & Two Roads Development
- Unit types
- 3 & 4 bedrooms
- Construction status
- Pre-sale
Availability & Deal
Markondo lists 6 of this building's 56 residences. The rest are not published here.
About This Project
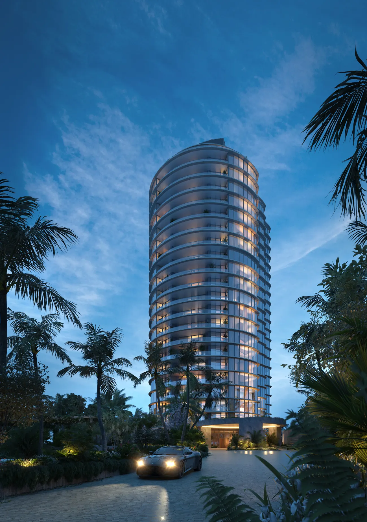
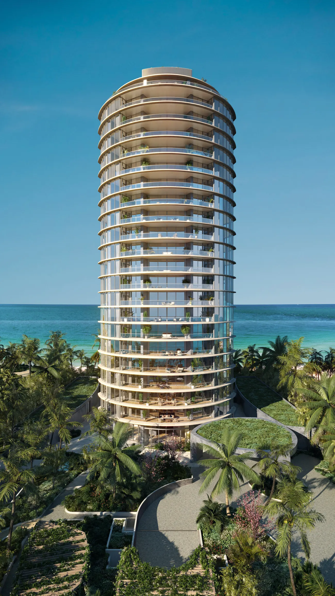
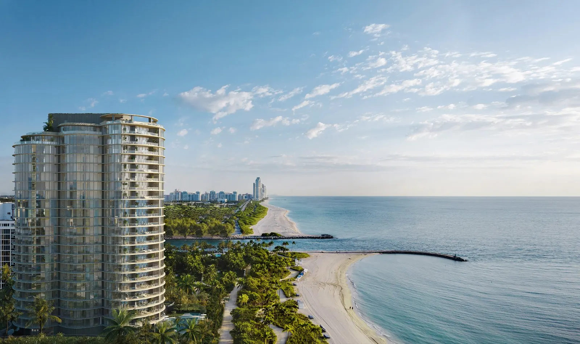
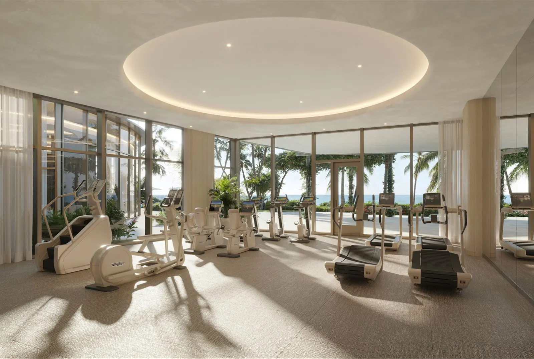
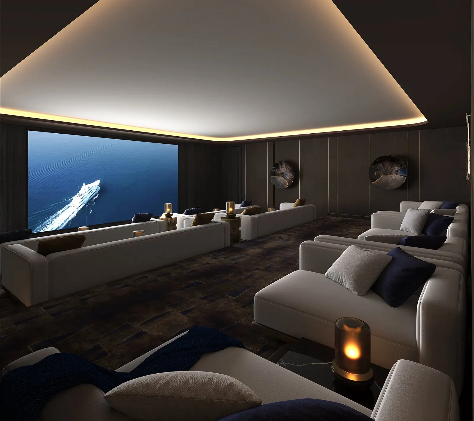
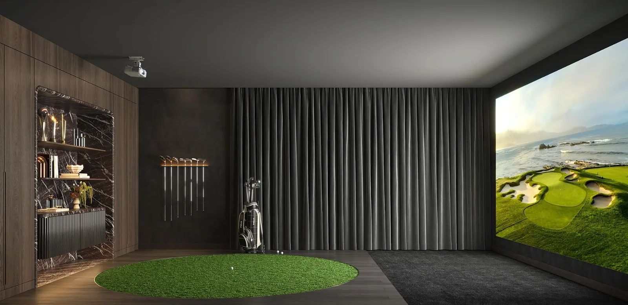
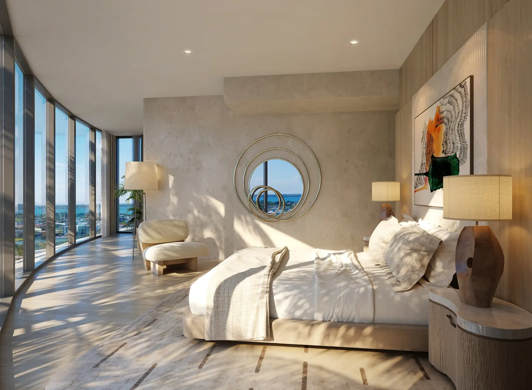
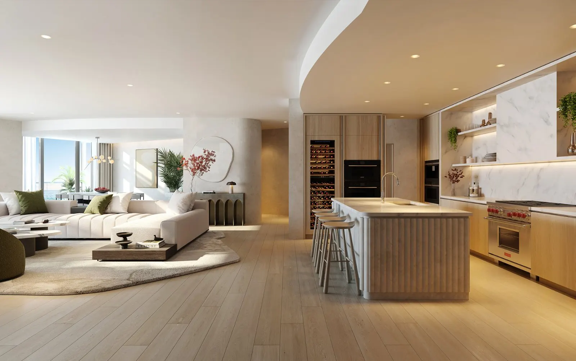
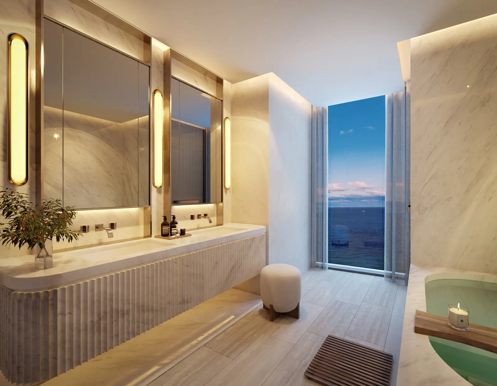
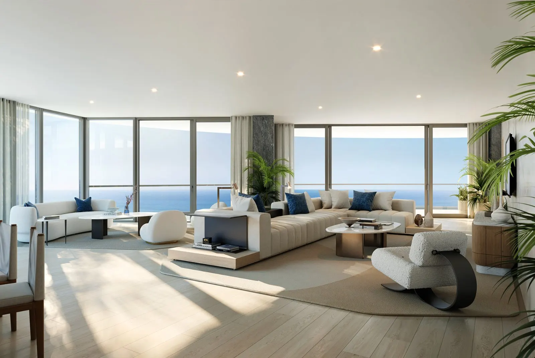
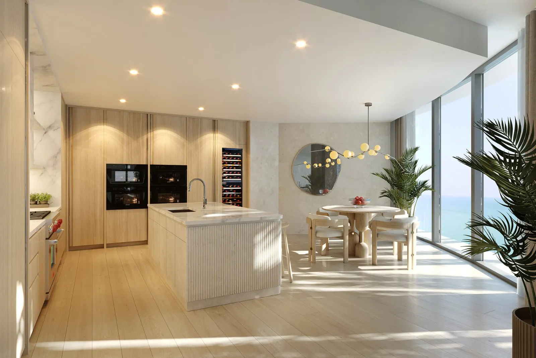
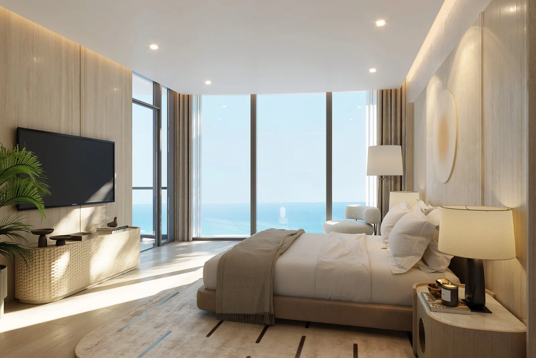
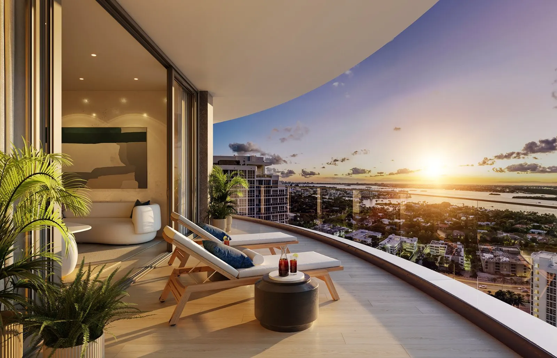
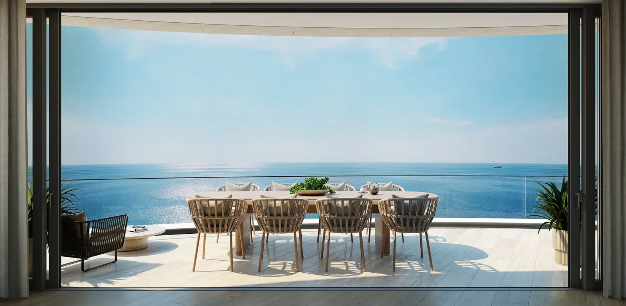
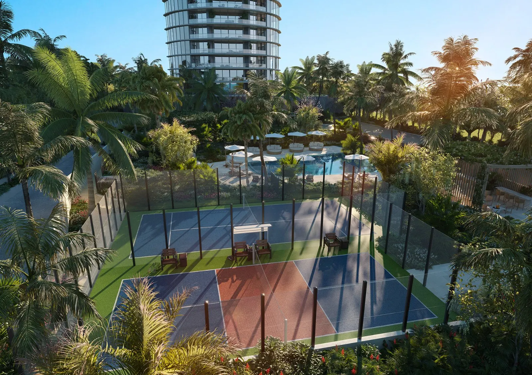
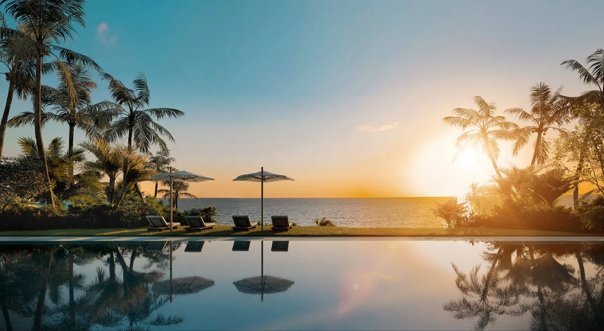
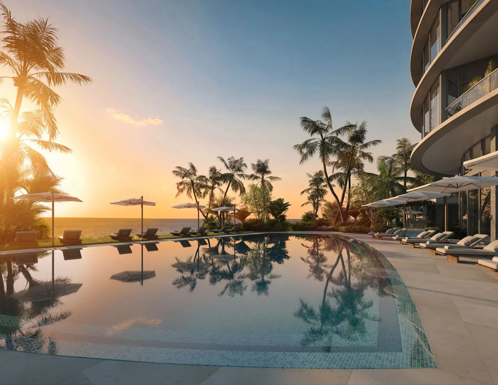
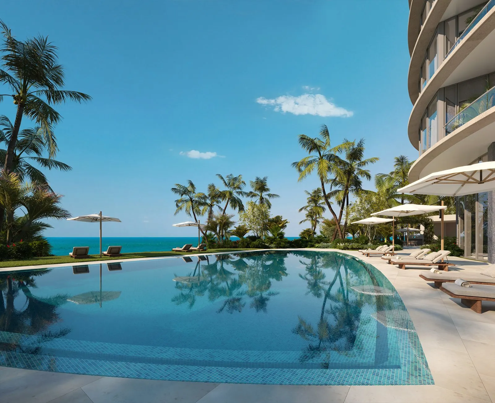
At Home in the Sky. No more than three residences per floor creates a feeling of private homes floating in the clouds. It's the essence of refined living: open, airy, expansive. Nestled along one of South Florida's most prestigious stretches of coastline, Rivage Bal Harbour is an exclusive oceanfront residential masterpiece that redefines luxury beachfront living. Developed by Related Group and Two Roads Development, this boutique collection of only 56 ultra-luxury residences offers an unparalleled blend of privacy, architectural excellence, and five-star hospitality. Designed by the internationally acclaimed architectural firm Skidmore, Owings & Merrill (SOM), with interiors by Rottet Studio and landscape architecture by Enea Garden Design, Rivage seamlessly integrates contemporary design with the natural beauty of the Atlantic coastline. The building's sculptural architecture maximizes panoramic views while creating expansive indoor-outdoor living spaces that embrace the oceanfront setting.
Unit mix
The residences published here, by layout.
Building Amenities
Wellness
- Cold Plunge
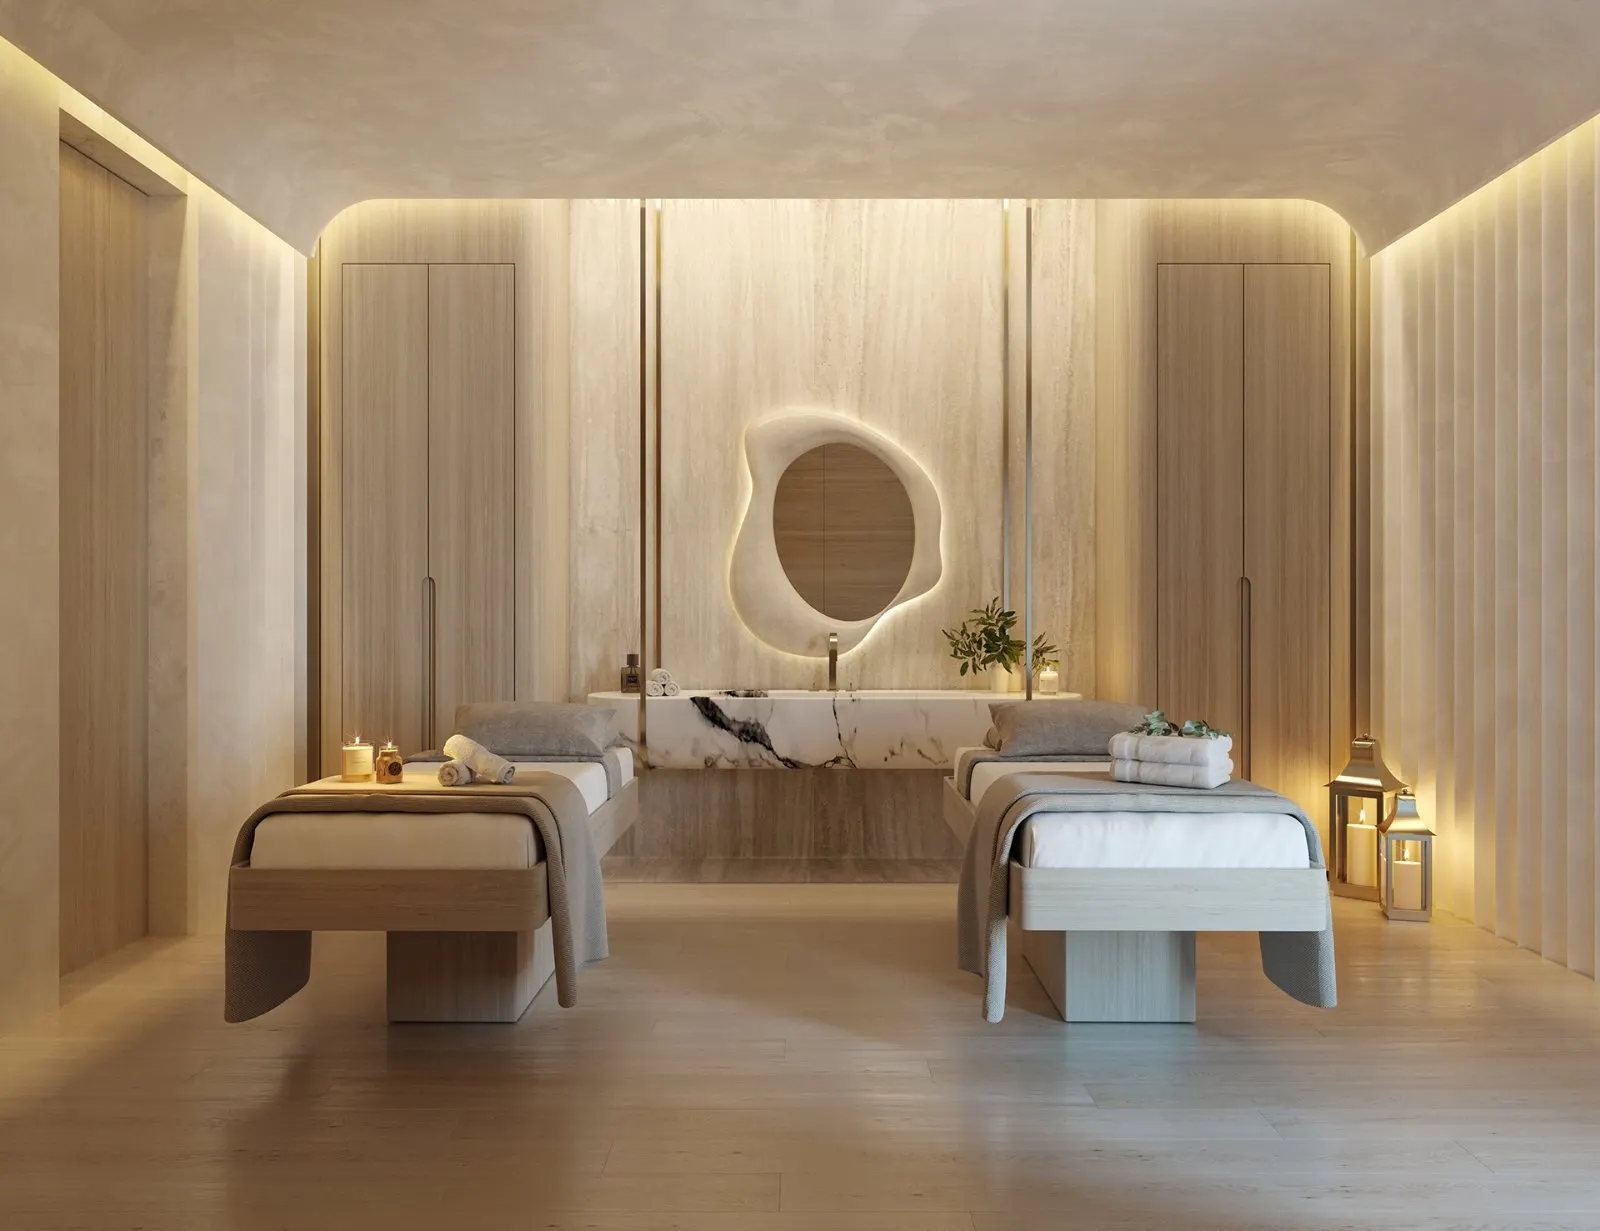
- Spa
- Sauna
- Pilates Studio
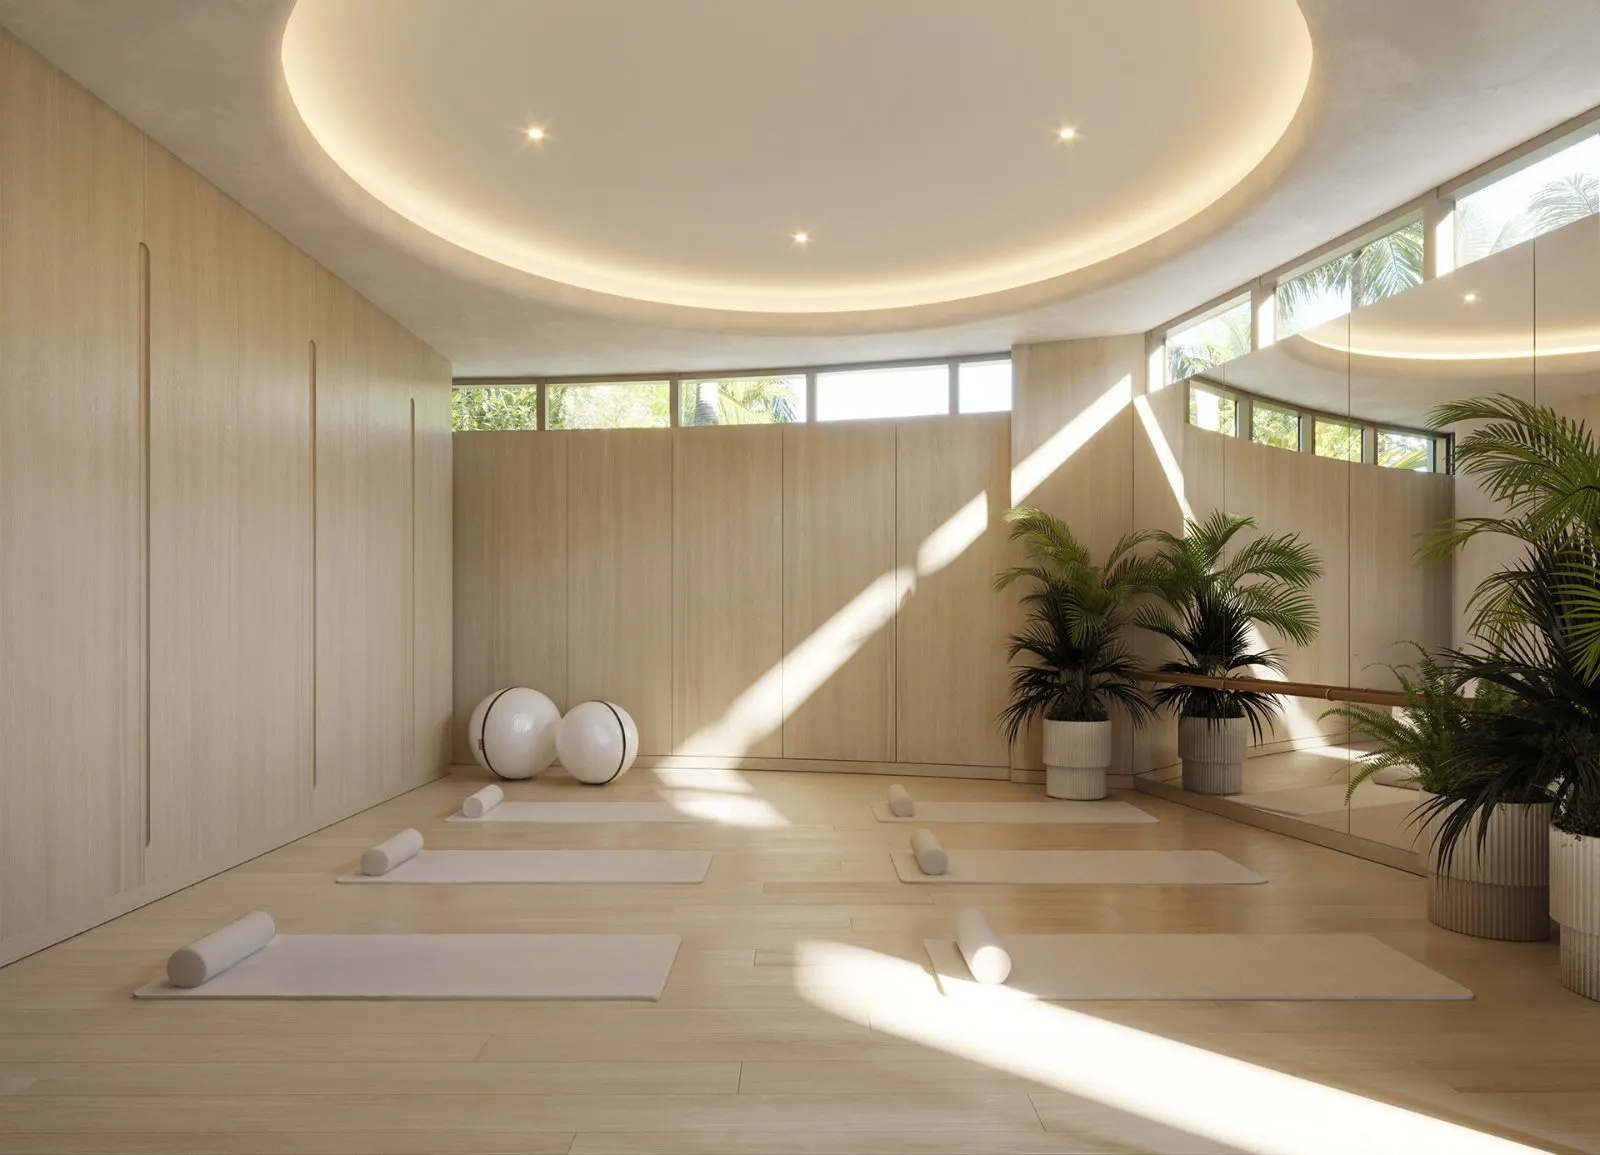
- Yoga Studio
Leisure
- Pool
- Pickleball Court
- Golf Simulator
- Screening Room
- Bar Lounge
- Wine Cellar
- Club Room
- Children's Playroom
- Marina
Services
- Concierge
- Valet Parking
- 24-Hour Doorman
- Bike Storage
- Package Room
Building
- Private Dining Room
- Dog Run
- Waterfront Access
Floor plans
Residence Layouts
6 plans
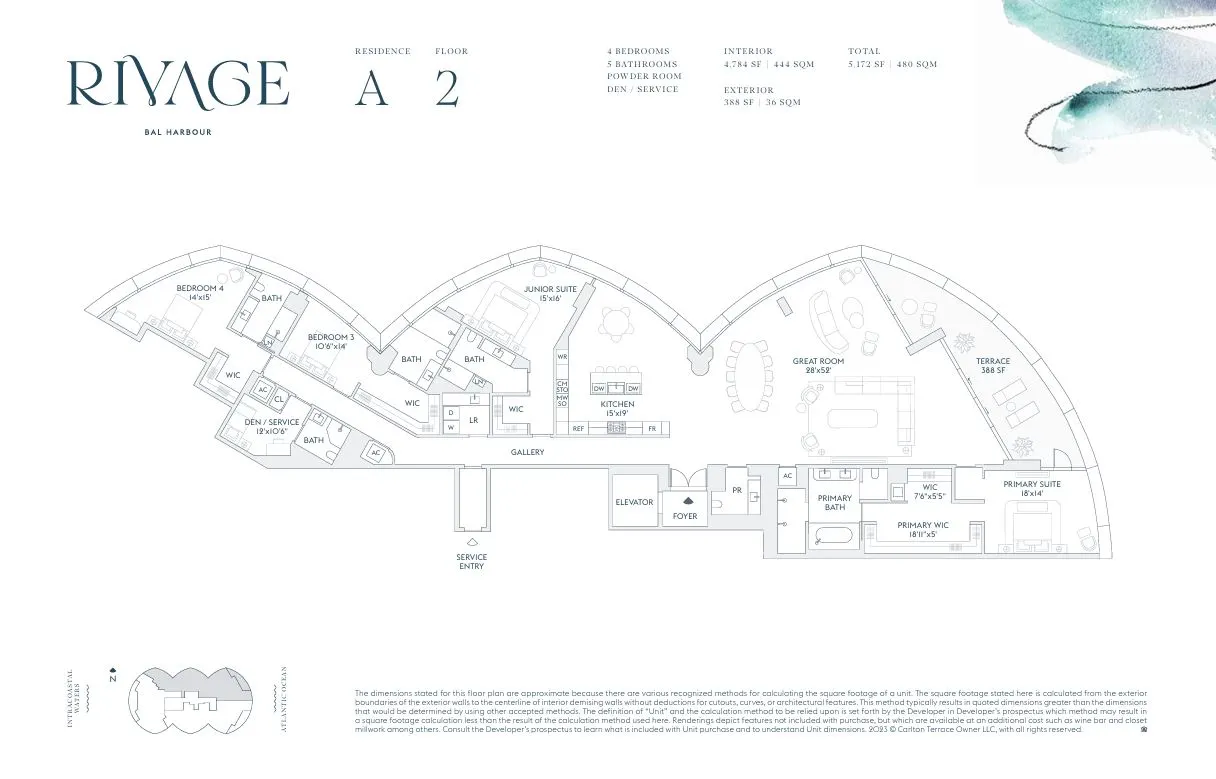 Residence A
4 bd · 5 ba · 5,172 sq ft · 480 m²
Plan
Residence A
4 bd · 5 ba · 5,172 sq ft · 480 m²
Plan
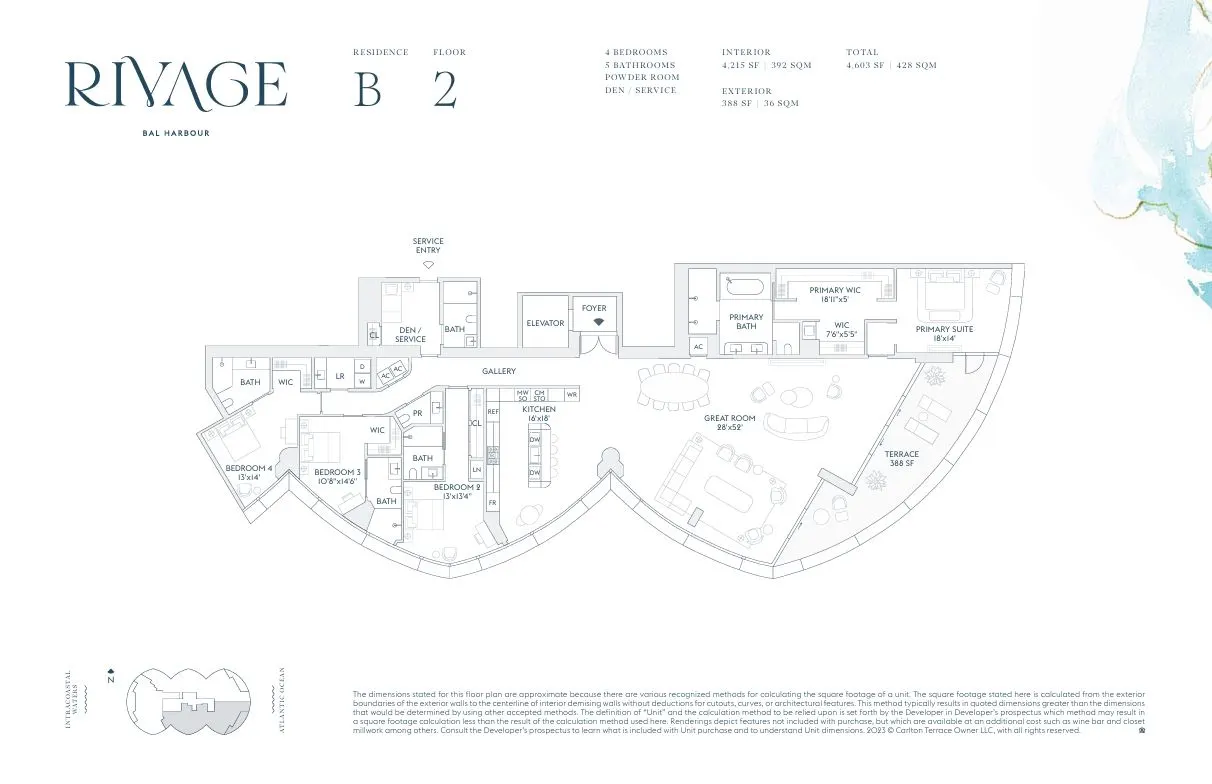 Residence B
4 bd · 5 ba · 4,603 sq ft · 428 m²
Plan
Residence B
4 bd · 5 ba · 4,603 sq ft · 428 m²
Plan
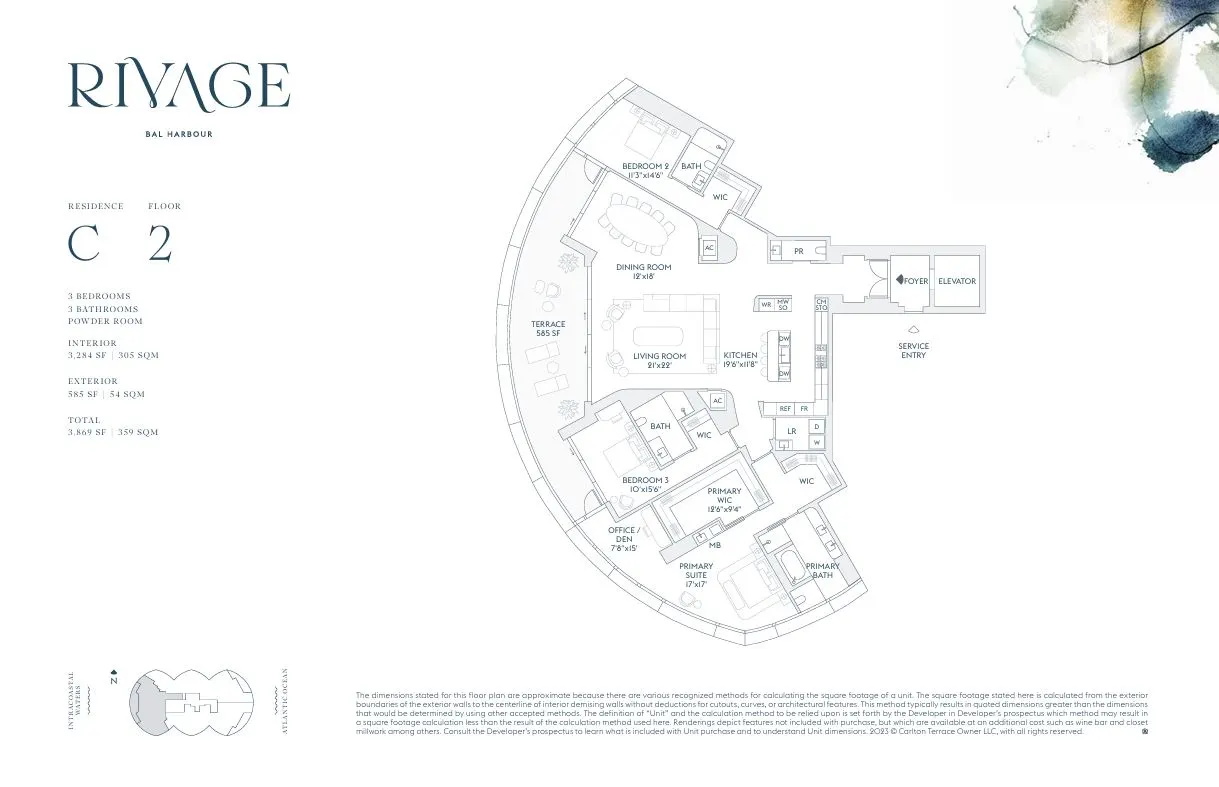 Residence C
3 bd · 3 ba · 3,869 sq ft · 359 m²
Plan
Residence C
3 bd · 3 ba · 3,869 sq ft · 359 m²
Plan
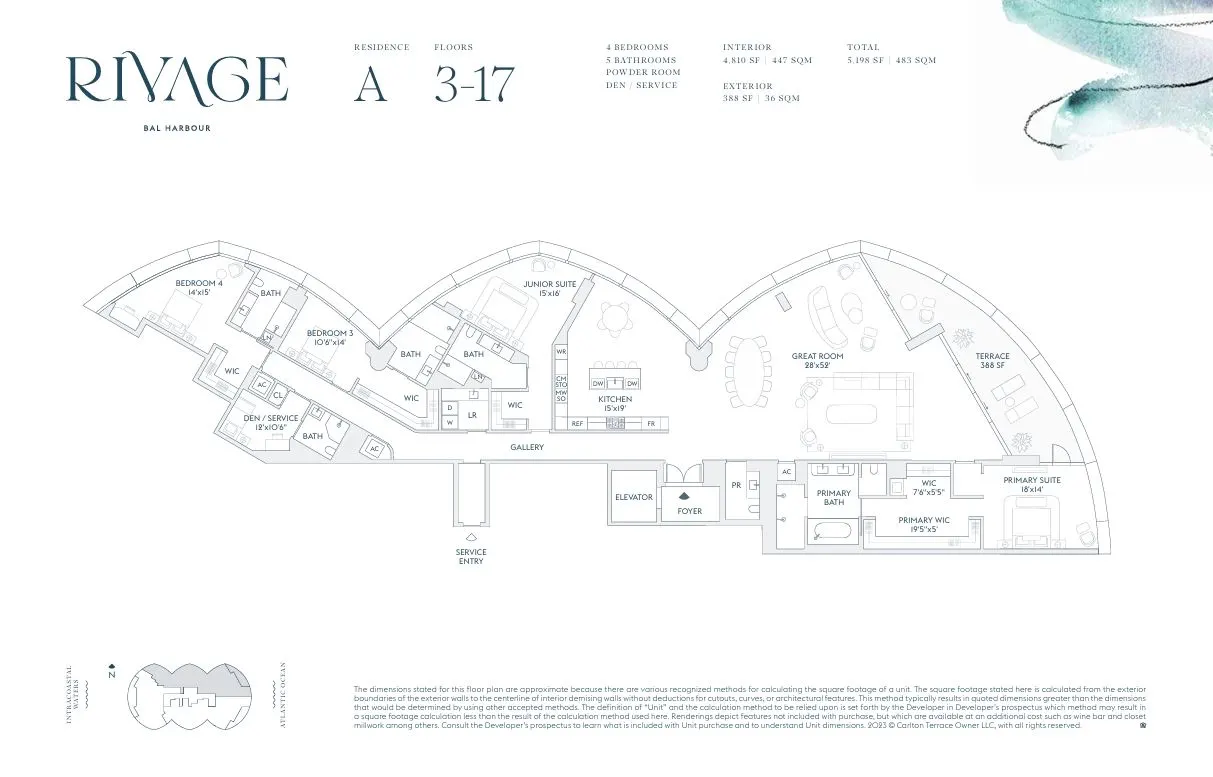 Residence A
4 bd · 5 ba · 5,198 sq ft · 483 m²
Plan
Residence A
4 bd · 5 ba · 5,198 sq ft · 483 m²
Plan
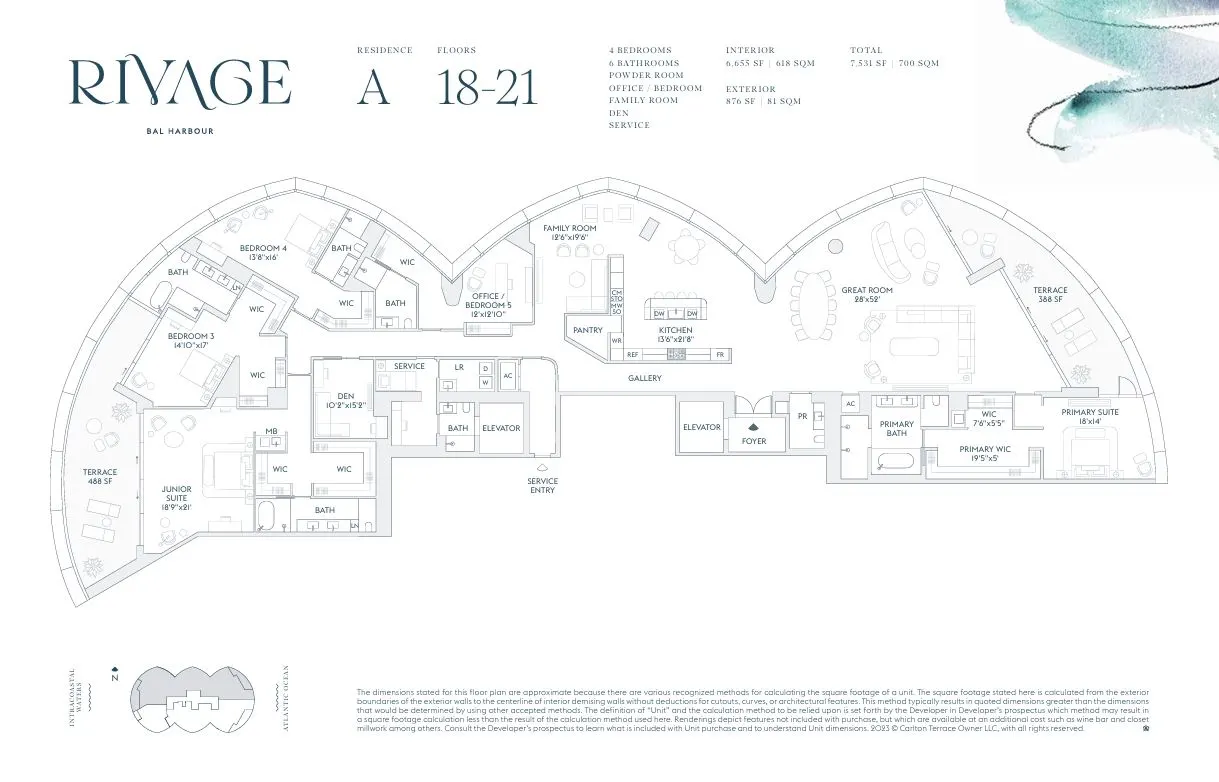 Residence A
4 bd · 6 ba · 7,531 sq ft · 700 m²
Plan
Residence A
4 bd · 6 ba · 7,531 sq ft · 700 m²
Plan
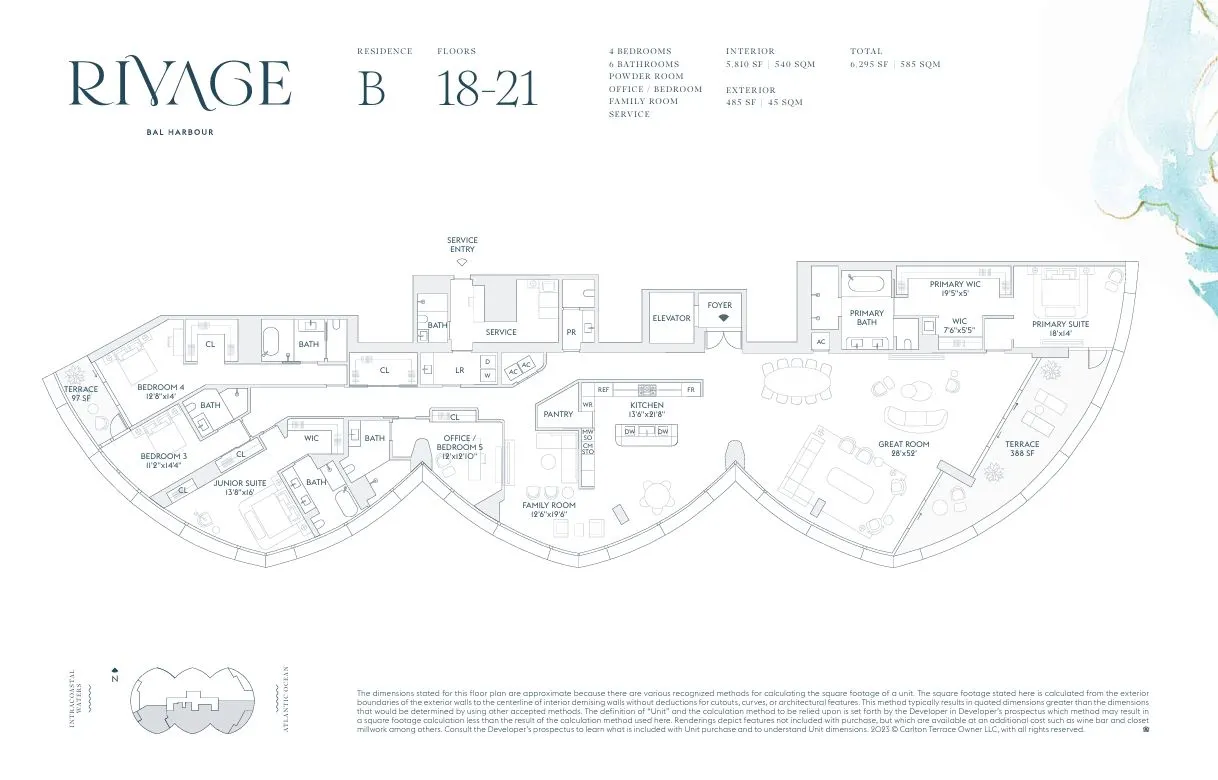 Residence B
4 bd · 6 ba · 6,295 sq ft · 585 m²
Plan
Residence B
4 bd · 6 ba · 6,295 sq ft · 585 m²
Plan
Location
Bal Harbour
10245 Collins Ave, Bal Harbour
For brokers
Broker terms — sign in to view
Commission, co-broke policy and client registration for this project are shown to brokers signed in to Markondo. Not to buyers, and not on the public page.
Unit Listings
Individual residences published under this project.
6 listings currently visible
Rivage Bal Harbour
4 bd · 5 ba · 5,172 sq ft · 480 m²
Price on request
Rivage Bal Harbour
4 bd · 5 ba · 4,603 sq ft · 428 m²
Price on request
Rivage Bal Harbour
3 bd · 3 ba · 3,869 sq ft · 359 m²
Price on request
Rivage Bal Harbour
4 bd · 5 ba · 5,198 sq ft · 483 m²
Price on request
Rivage Bal Harbour
4 bd · 6 ba · 7,531 sq ft · 700 m²
Price on request
Rivage Bal Harbour
4 bd · 6 ba · 6,295 sq ft · 585 m²
Price on request
About the developer

Related Group & Two Roads Development
Location
10245 Collins Ave
Bal Harbour, FL 33154
Next Step
Contact the developer
Send a concise inquiry and we’ll keep the conversation tied to this project.
Message on WhatsApp