

Project Details
Overview, inventory, and contact details for this development.
Key facts
- Developer
- Capital Developments
- Construction status
- Pre-sale
About This Project
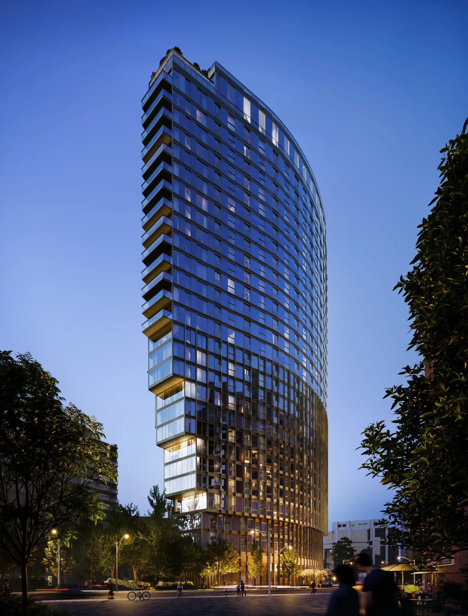
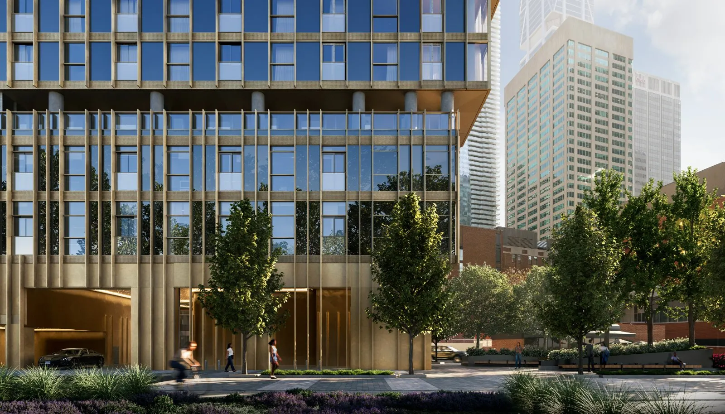
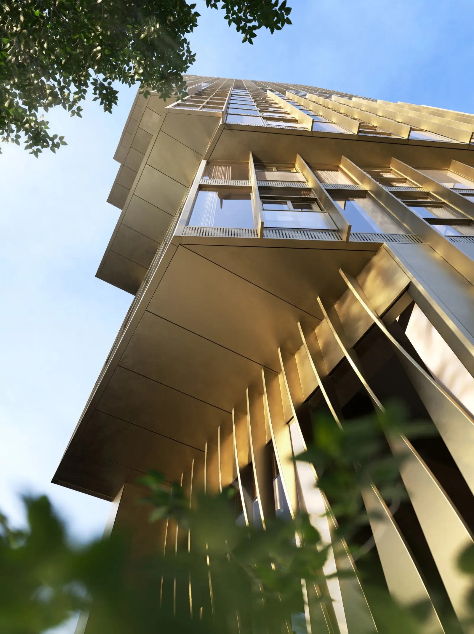
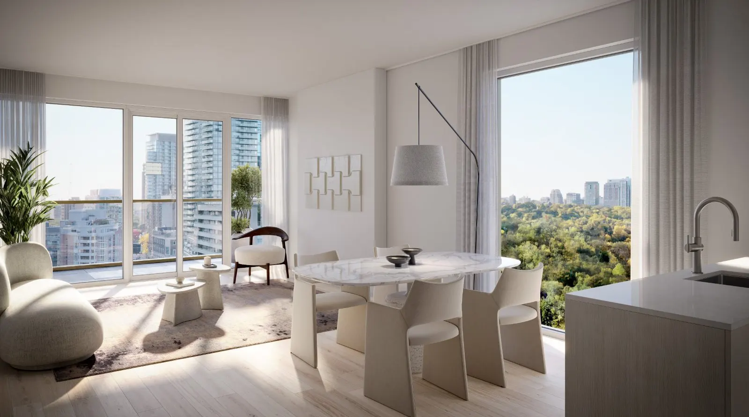
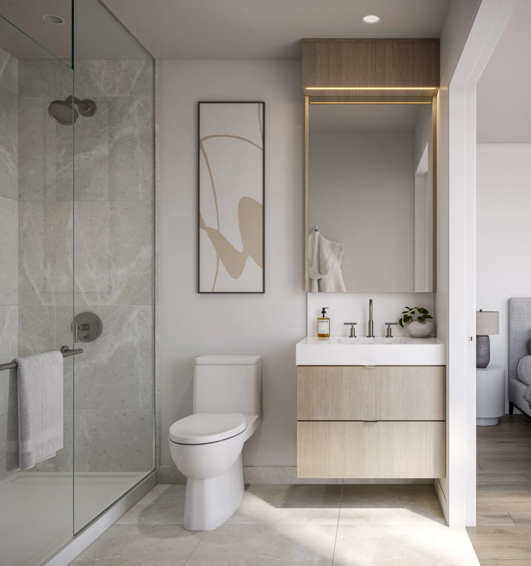
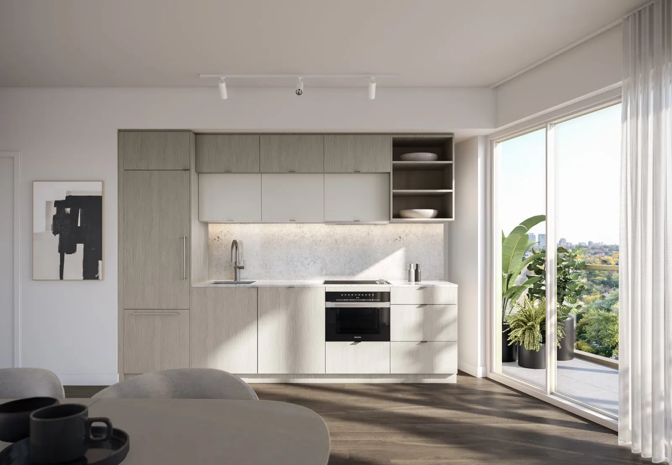
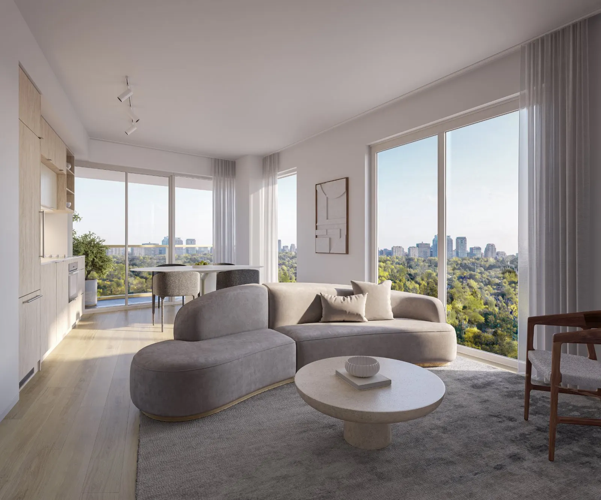
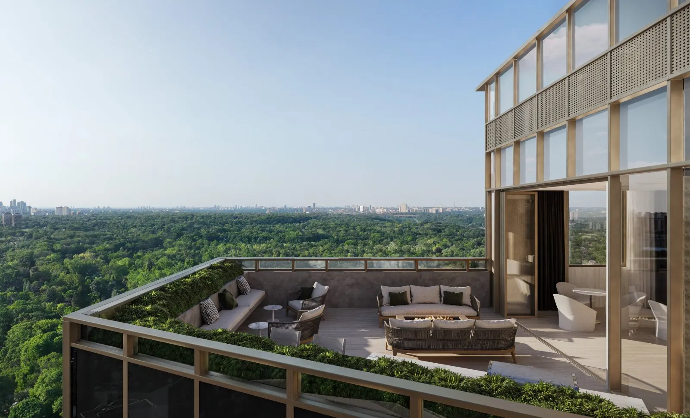
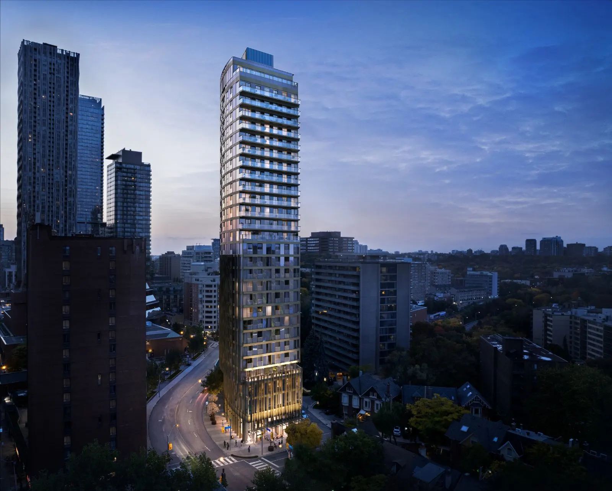
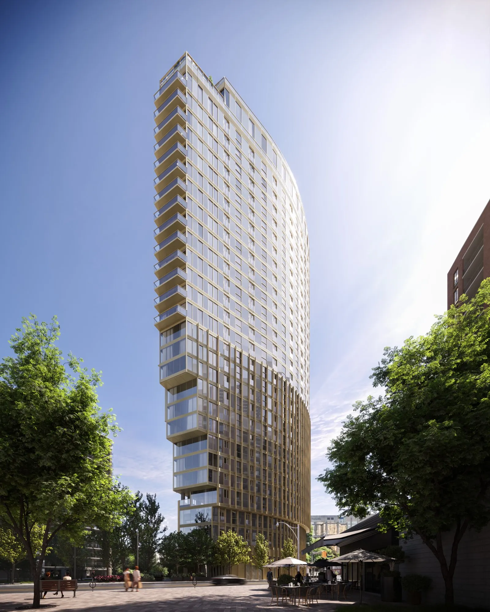
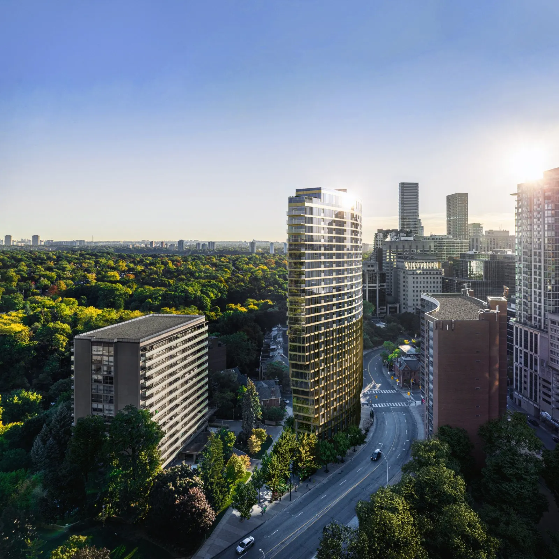
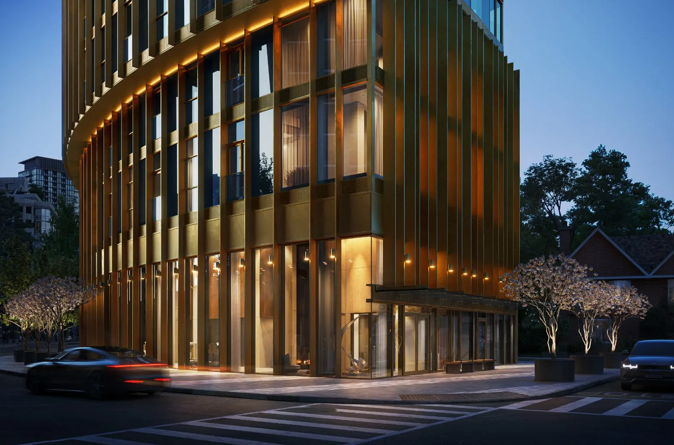
Park Road, The Yorkville Flatiron, is set to make a bold architectural statement in Toronto's iconic skyline. A progressive and modern take on the classic flatiron building, Capital Developments—in partnership with the renowned Diamond Schmitt Architects—has designed a stunning residential tower that naturally complements the surrounding street geometries. Boasting a slim, curvaceous silhouette, distinctive step-backs, and vertical architectural fins, this landmark property is engineered to provide "forever views" from one of midtown's most prestigious premium addresses.
Building Amenities
Wellness
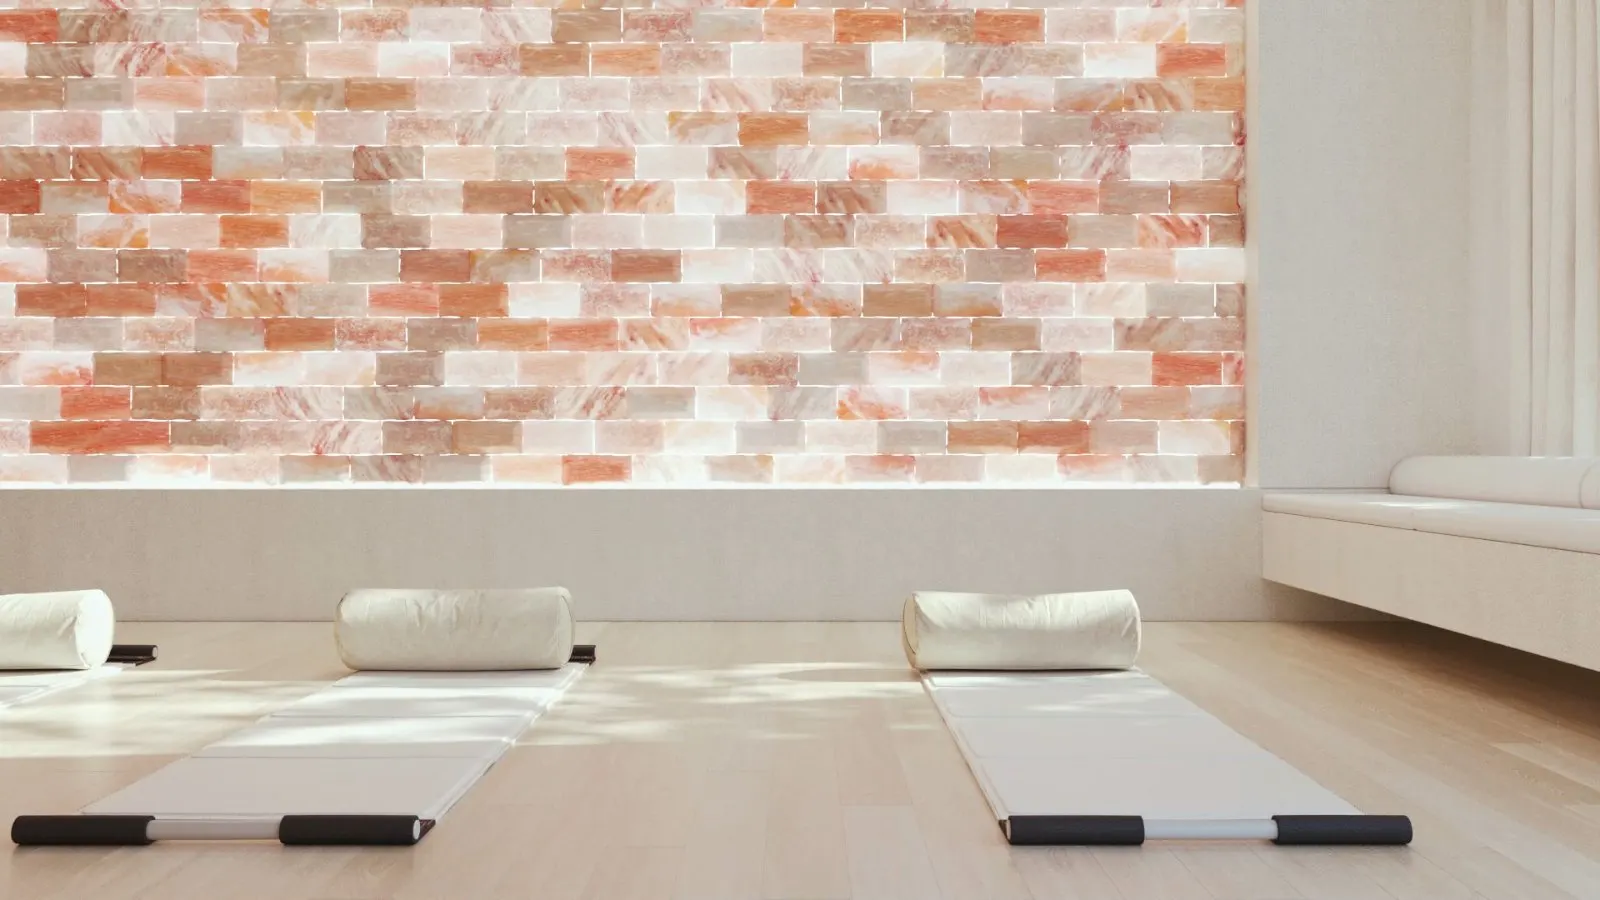
- Meditation Lounge & Salt Wall
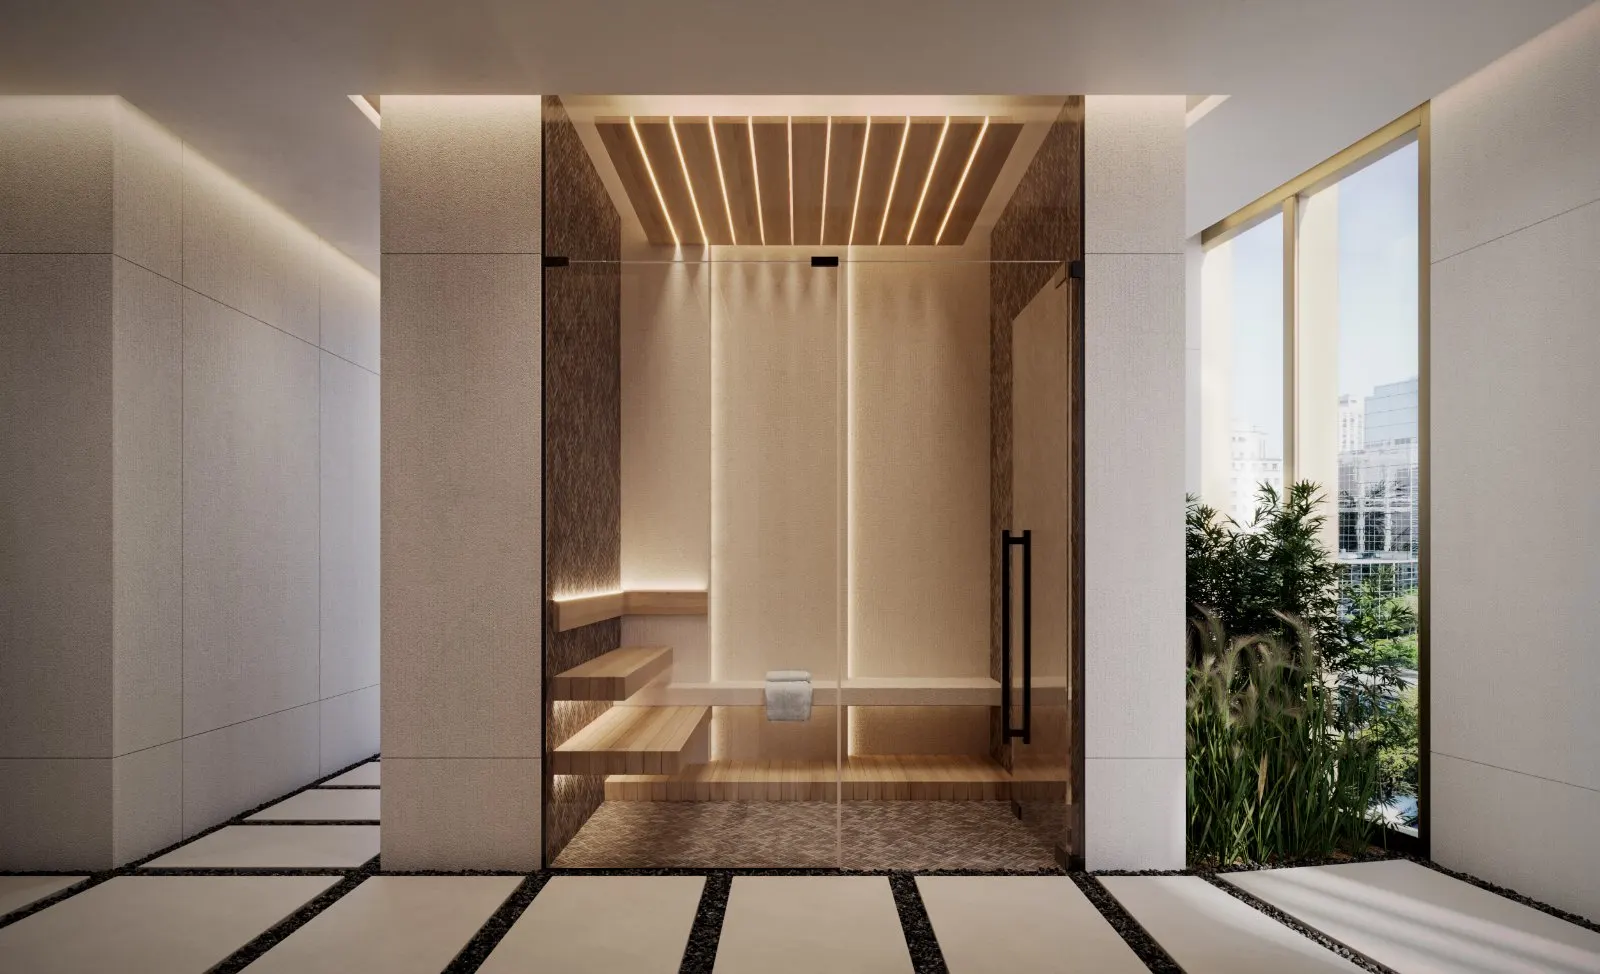
- Eucalyptus Steam Room
- Infrared Sauna
- Treatment Room
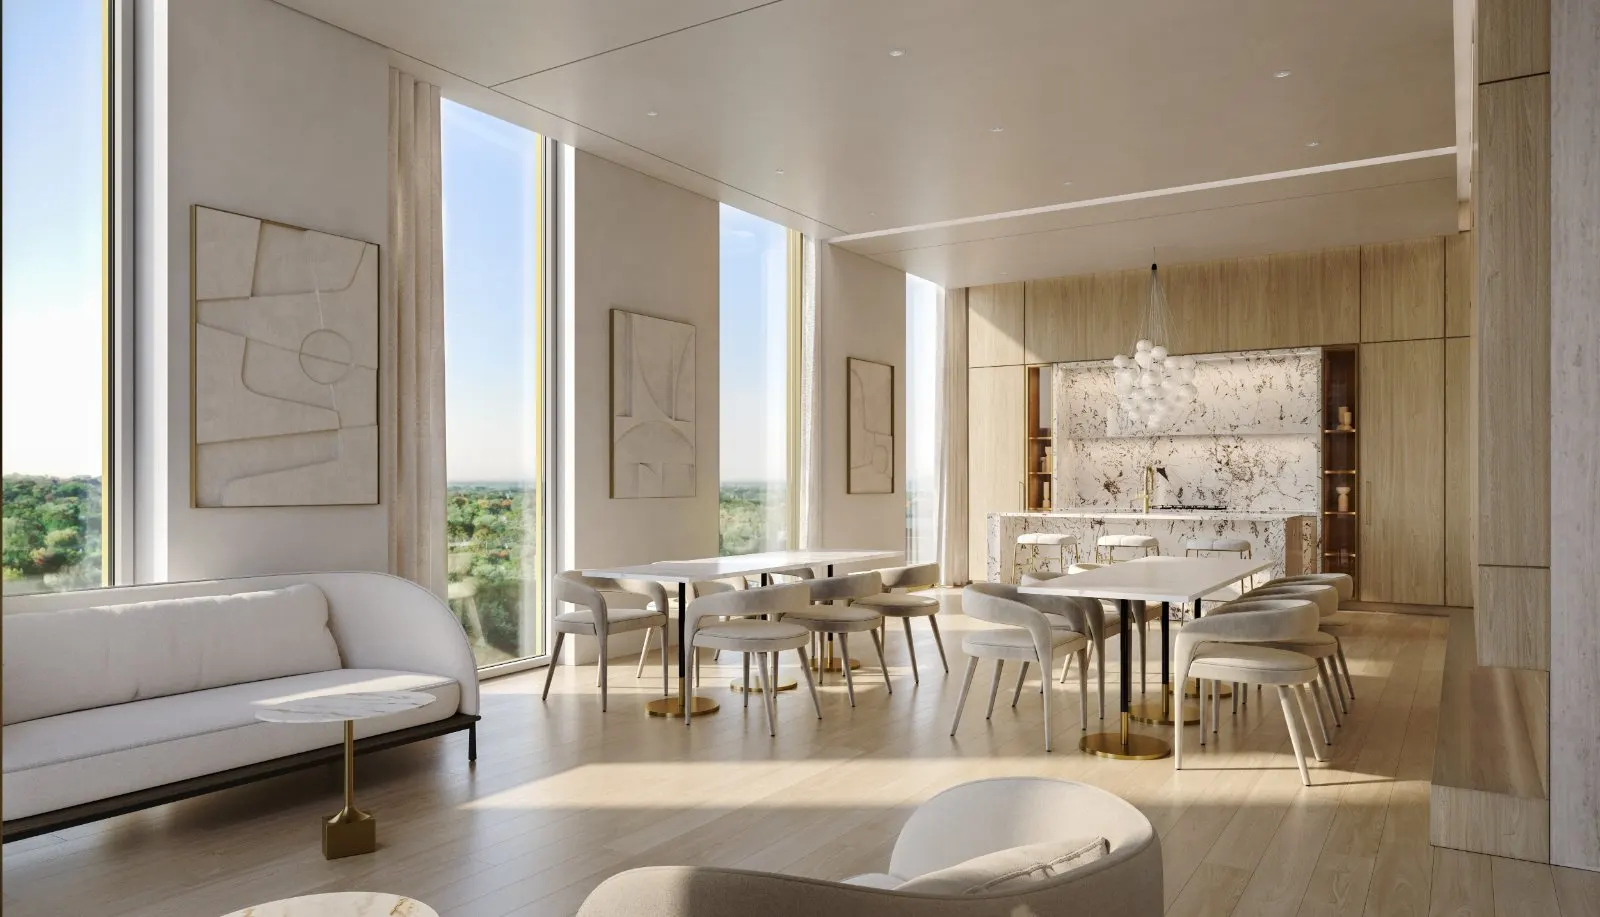
- Wellness Lounge
- Fitness Studio
- Yoga & Virtual Studio
Leisure
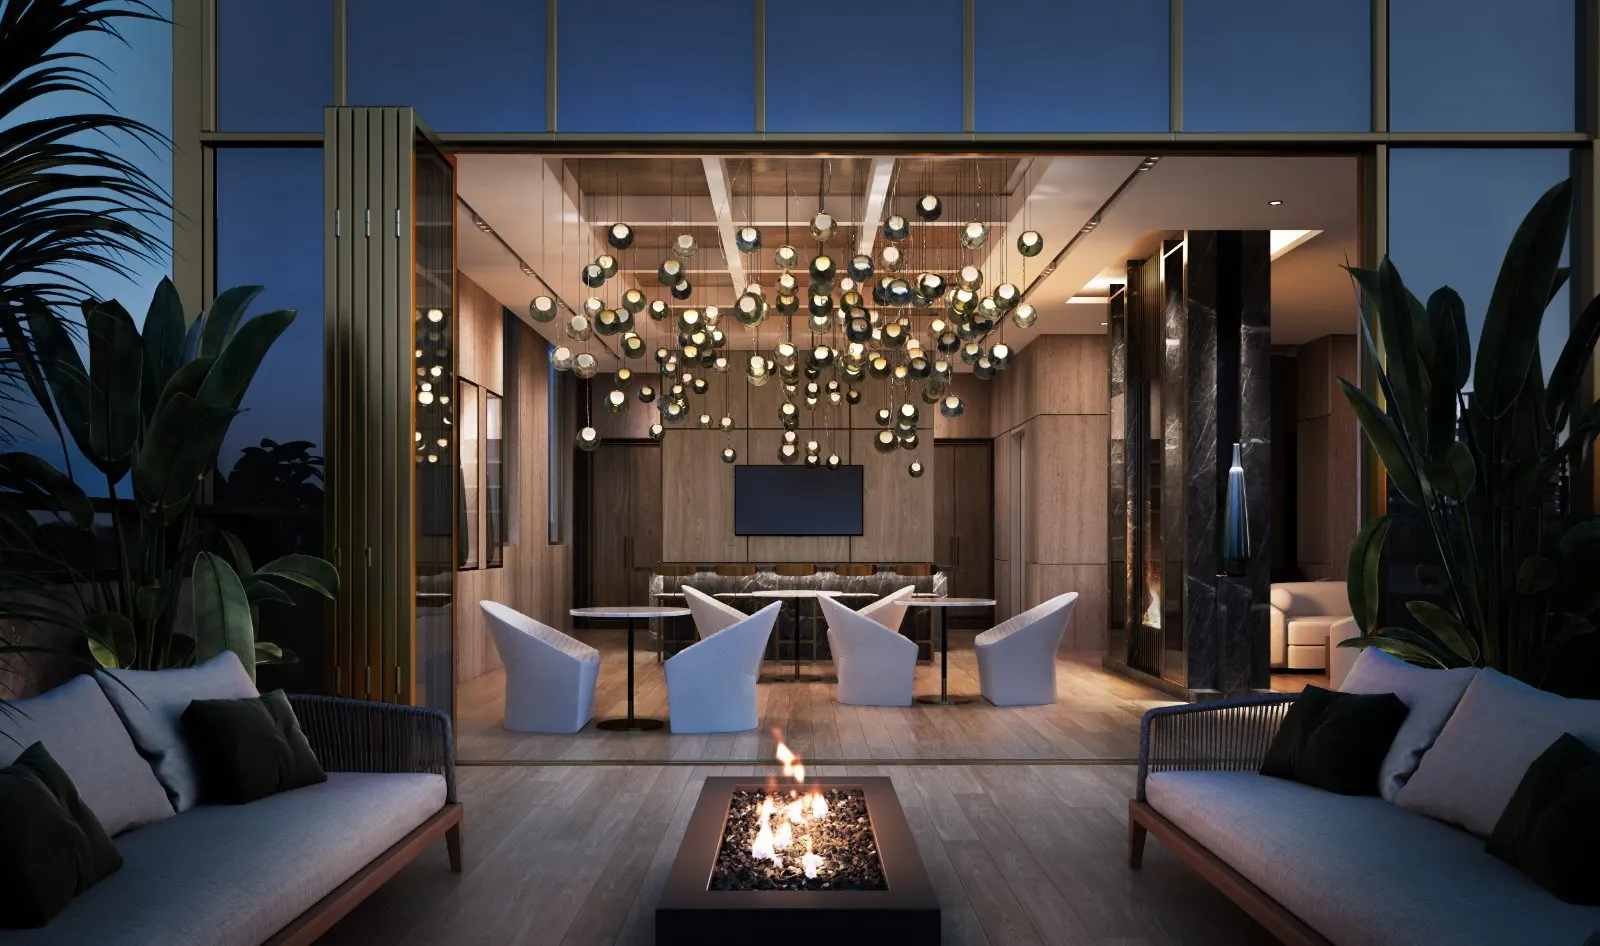
- Sunset Lounge
- Dual Rooftop Terraces
Services
- Concierge
- 24-hour doorman
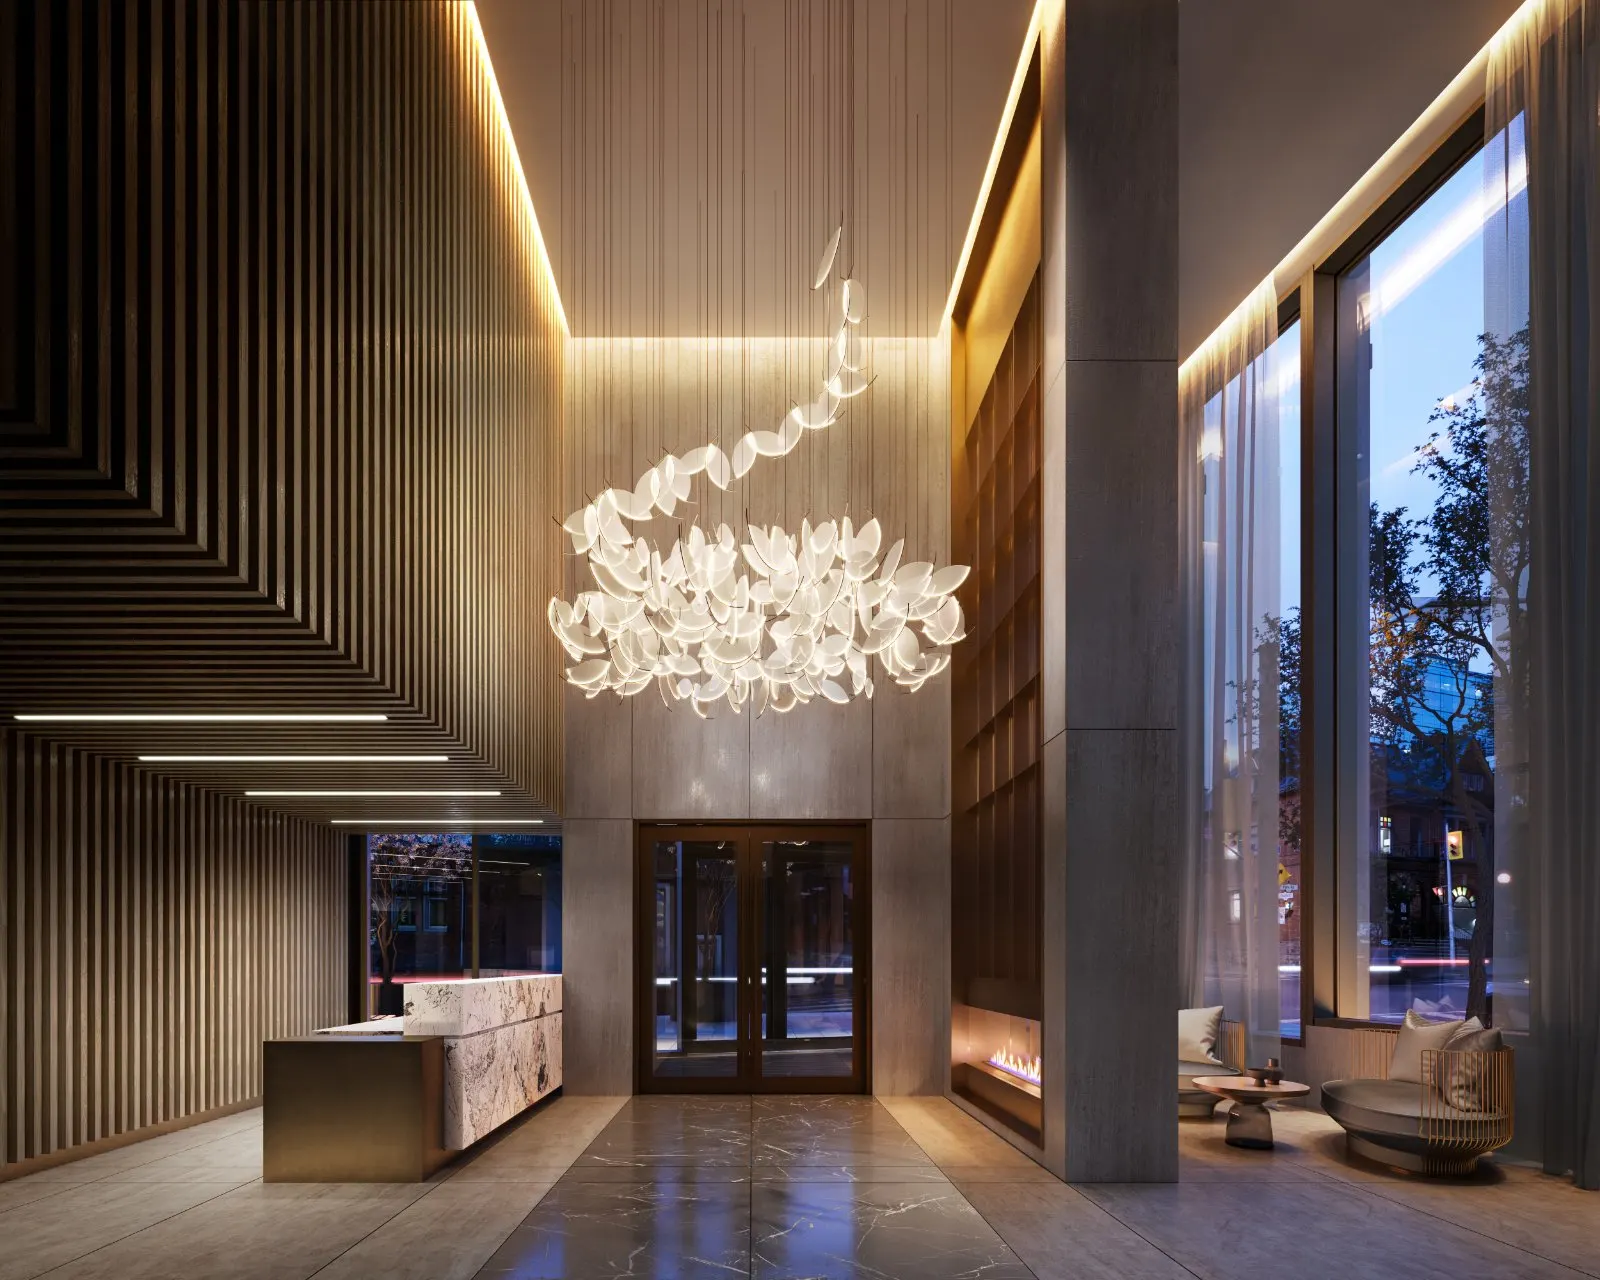
- Grand Lobby & 24/7 Concierge
- Co-Working & Entertainment Rooms
- SmartONE Smart Home Integration
Building
- Personal Training Room
- Outdoor Chef's Kitchen & Private Dining
- Green-Transit Infrastructure
For brokers
Broker terms — sign in to view
Commission, co-broke policy and client registration for this project are shown to brokers signed in to Markondo. Not to buyers, and not on the public page.
About the developer
Capital Developments
Location
28 Park Road
Toronto
Next Step
Contact the developer
Send a concise inquiry and we’ll keep the conversation tied to this project.
Message on WhatsApp