


Project Details
Overview, inventory, and contact details for this development.
Key facts
- Developer
- Far East Consortium (FEC)
- Unit types
- Studio, 1, 2 & 3 bedrooms
- Price per area
- £11,838 GBP/m² · £1,100 GBP/sq ft
- Construction status
- Pre-sale
Availability & Deal
Markondo lists 4 of this building's 502 residences. The rest are not published here.
About This Project
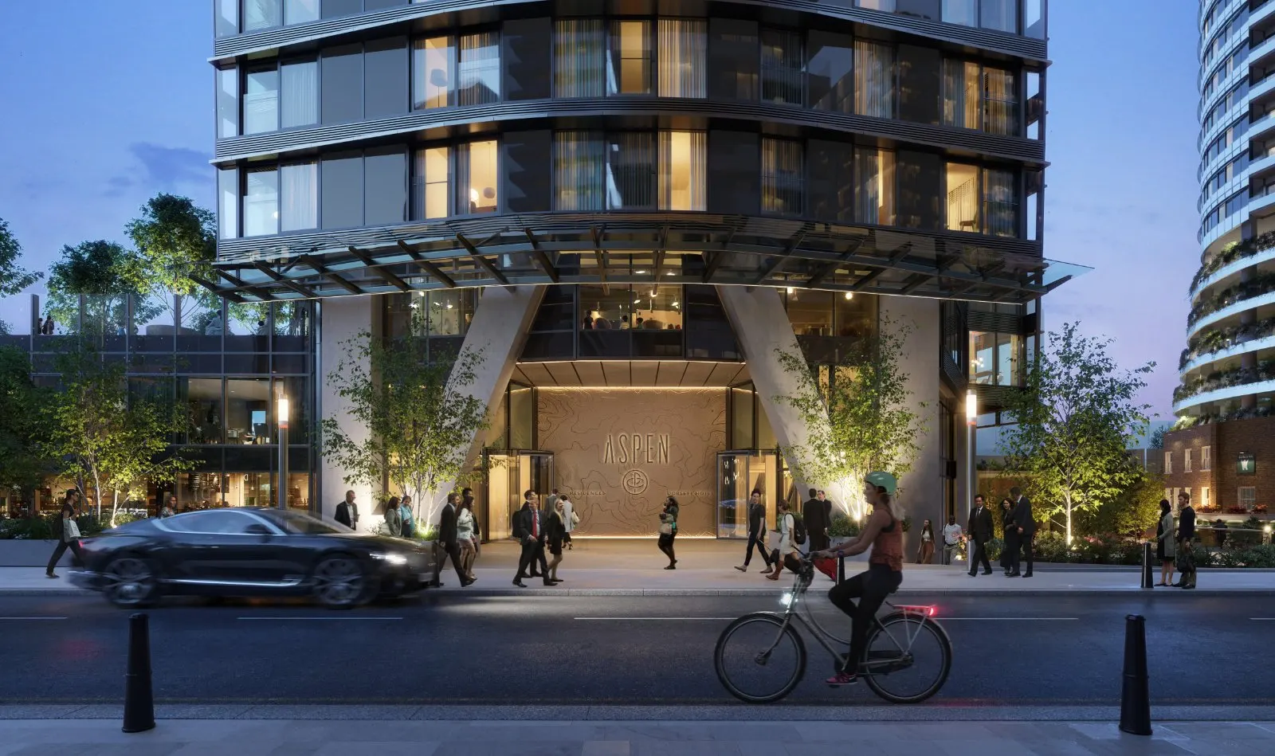
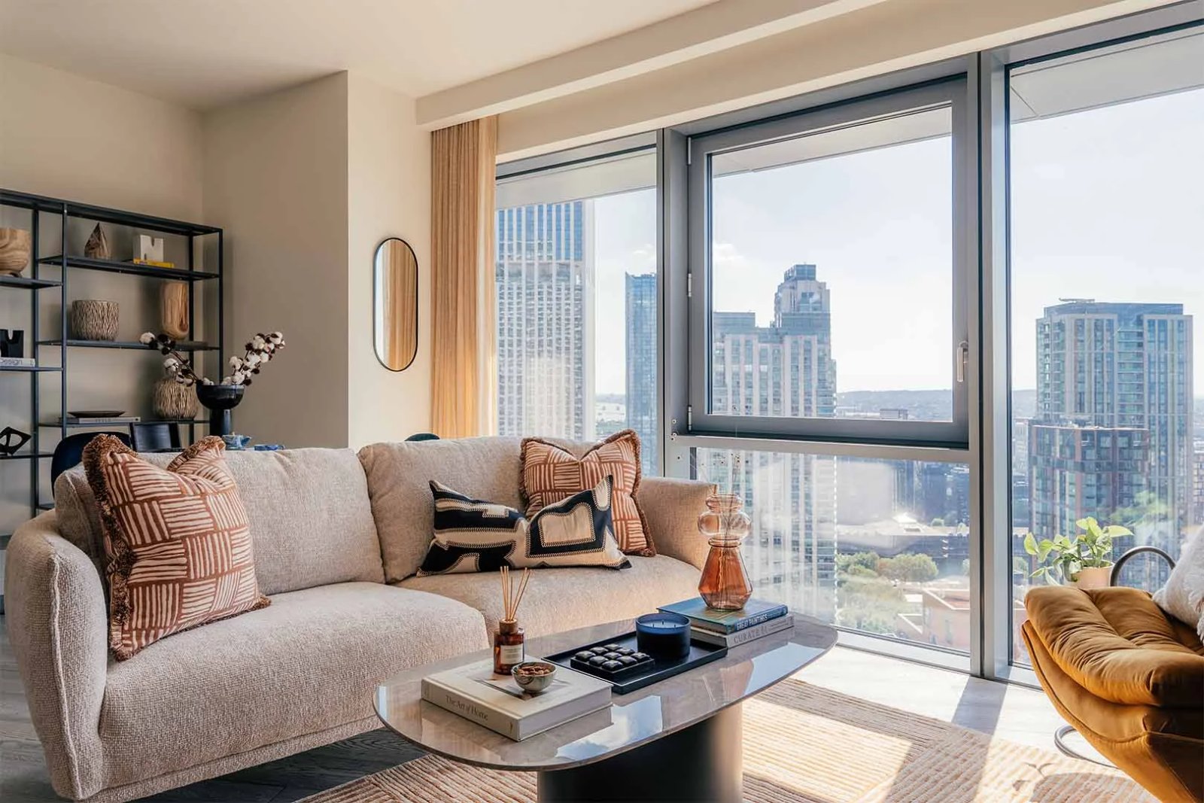
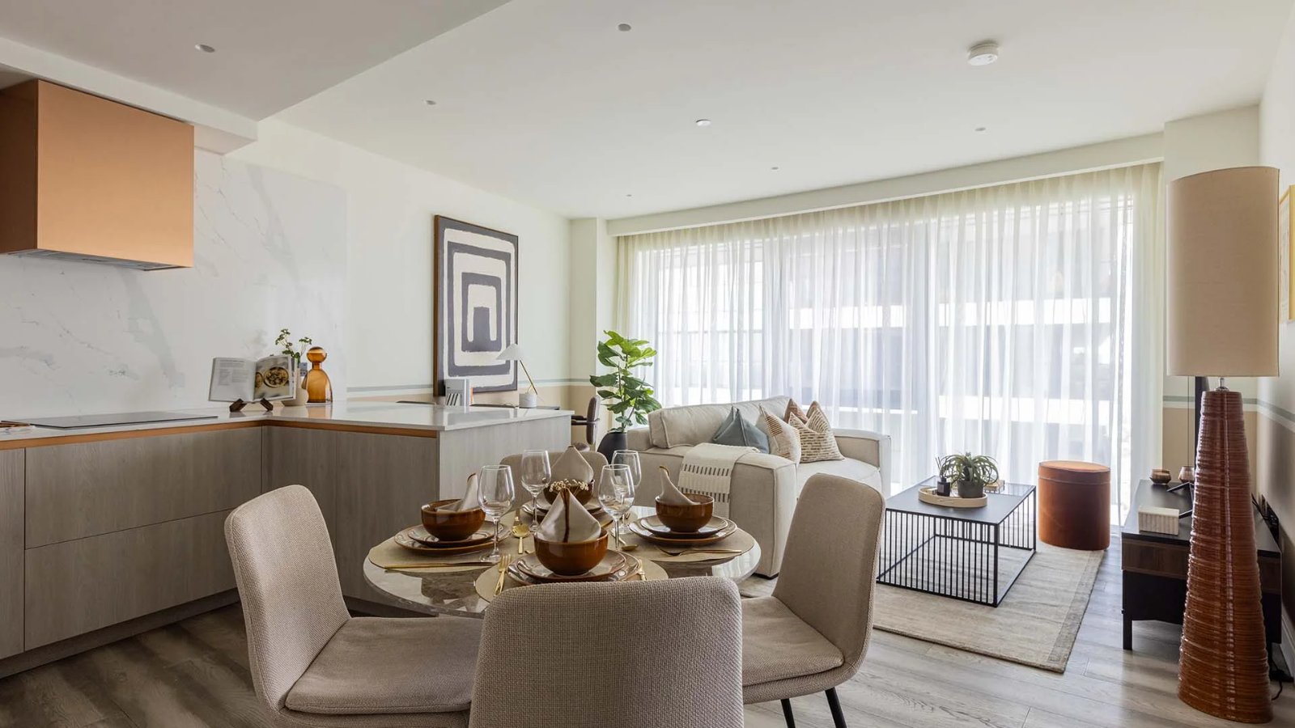
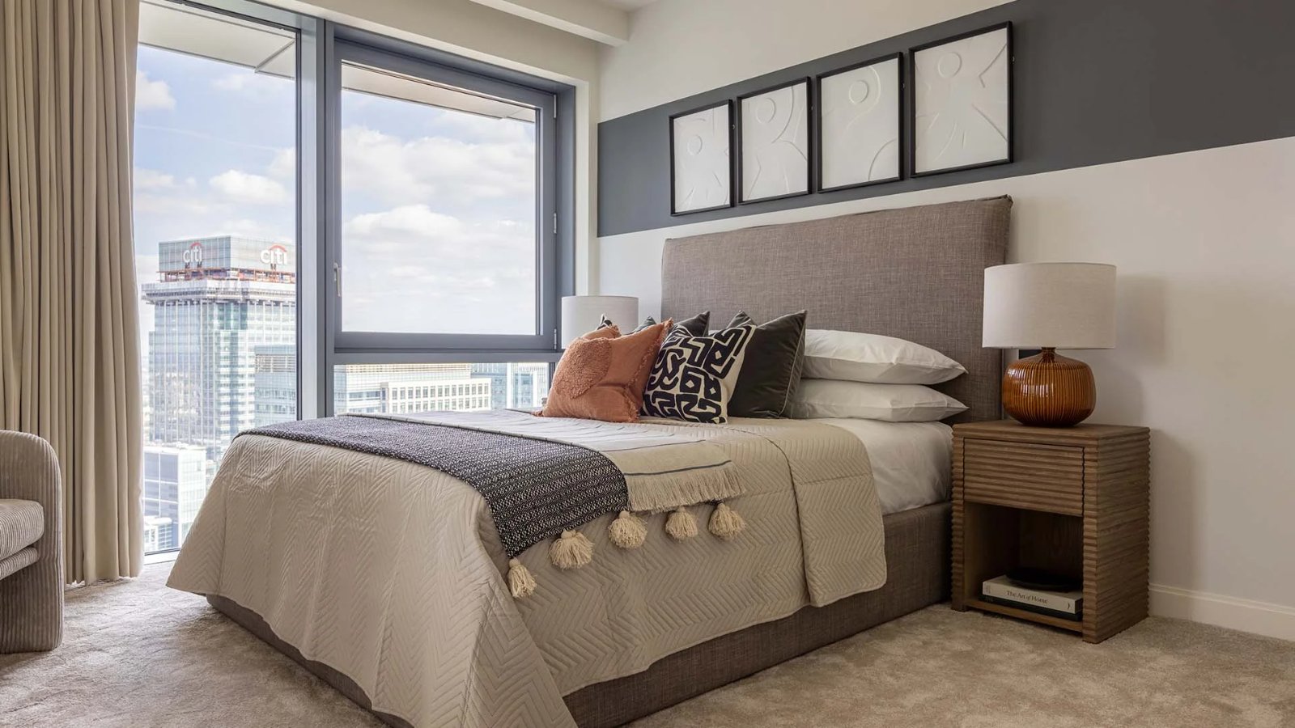
Designed by award-winning architects, Pilbrow & Partners, Aspen will dramatise the London skyline. Its slenderness is emphasised by a contrasting curvilinear concave and convex profile with the height articulated into three distinct sections. The resulting subtle variations in the shading across the façade lends the building a distinctive grace and fluidity.
Unit mix
The residences published here, by layout.
Building Amenities
Wellness
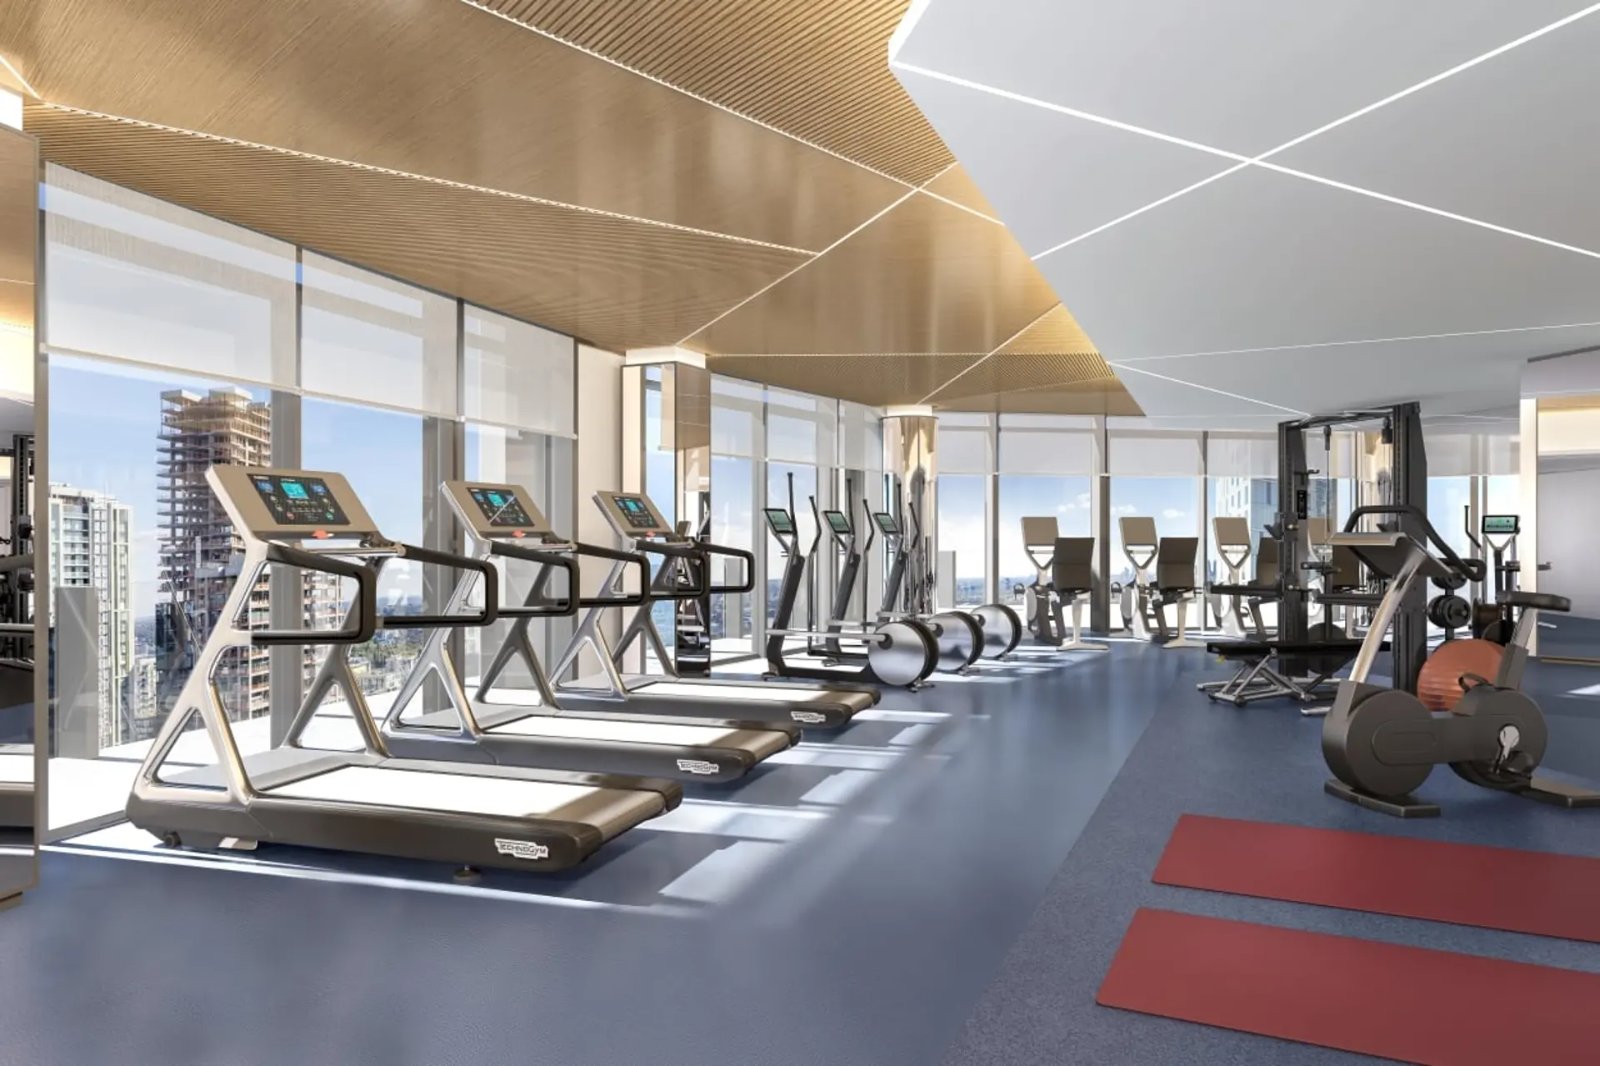
- State-of-the-Art Gym
Leisure
- 63rd Floor Sky Lounge
- Rooftop Terrace
- Boutique Cinema / Screening Room
- Games & Arcade Room
- Winter Garden & Terraces
- Vitality Pool
- Business Lounge
- Wine Tasting Room
- Aspen Family Club
Services
- Concierge
Building
- Snug Room
- Thermal Suite
- Changing Rooms
- Private Dining Room
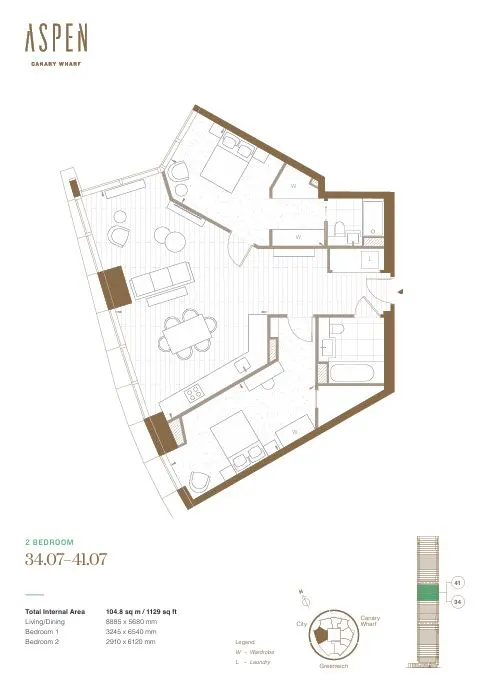
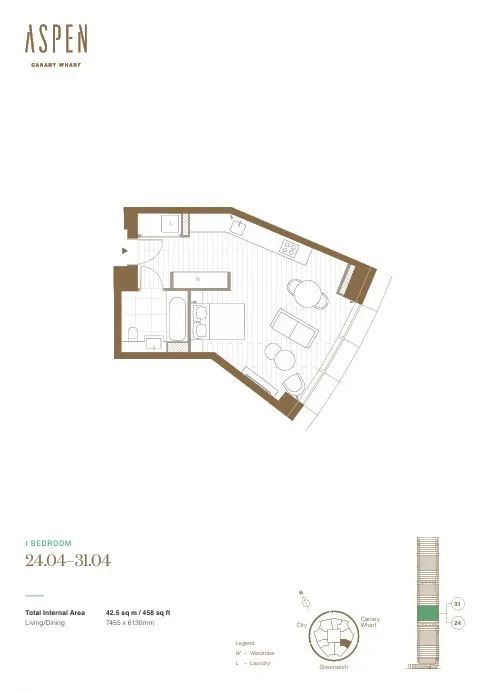
Floor plans
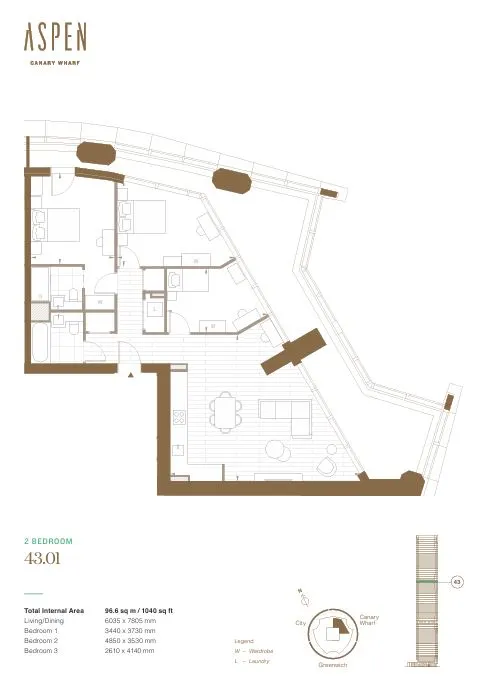
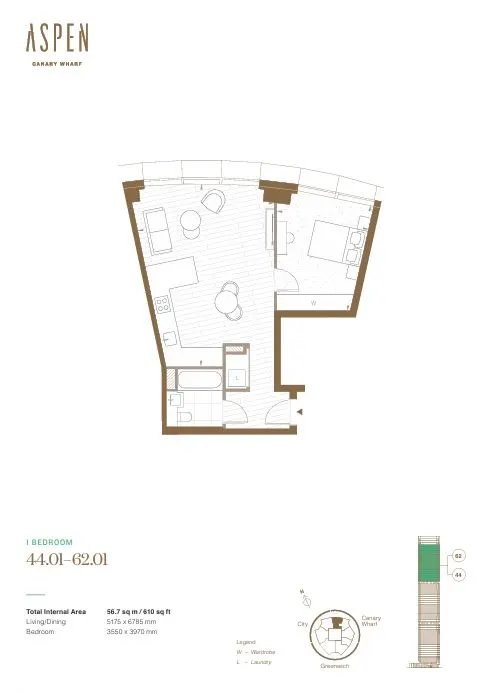
Residence Layouts
4 plans
For brokers
Broker terms — sign in to view
Commission, co-broke policy and client registration for this project are shown to brokers signed in to Markondo. Not to buyers, and not on the public page.
Unit Listings
Individual residences published under this project.
4 listings currently visible
About the developer
Far East Consortium (FEC)
Location
50 Marsh Wall, Canary Wharf
London
Next Step
Contact the developer
Send a concise inquiry and we’ll keep the conversation tied to this project.
Message on WhatsApp